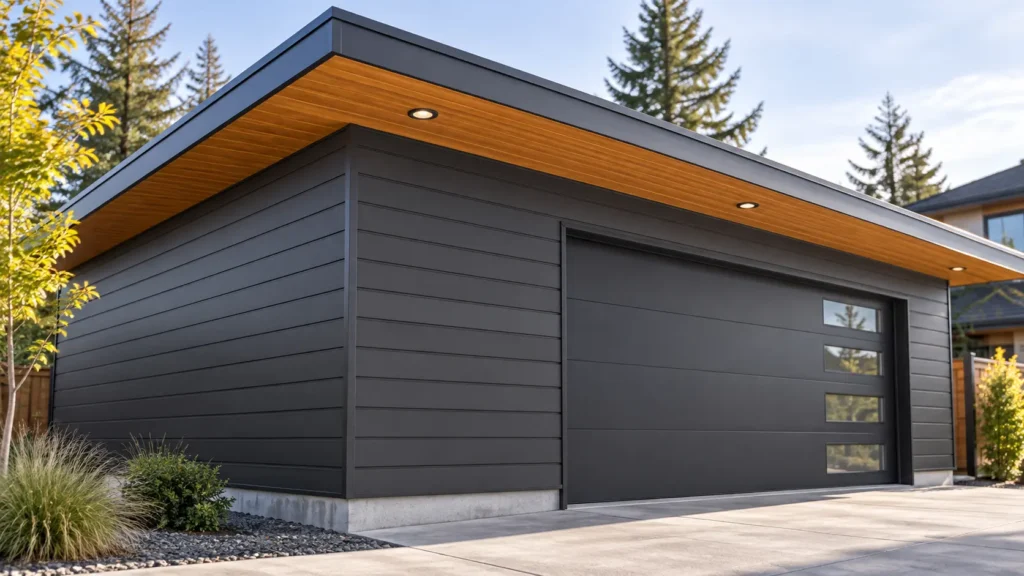
A garage remodel does not have to revolve around replacing the garage door.
For many homes, some of the biggest opportunities to improve the garage exterior are actually the walls, soffits, roof overhangs and other exterior surfaces.
Older garages may have faded siding, mismatched materials, exposed or unfinished soffits, or an exterior that no longer fits the design of the main house. Re-cladding these surfaces with aluminum can completely change the appearance of an attached or detached garage while creating a durable, relatively low-maintenance exterior.
But there is an important distinction to make.
Not all aluminum siding is the same.
Traditional residential aluminum siding is generally made from relatively thin roll-formed sheet metal. Architectural extruded aluminum siding is substantially thicker and more rigid. That difference can be particularly relevant on garages, where lower walls are more likely to encounter everyday impacts from bicycles, ladders, tools, garbage bins, sports equipment and landscaping equipment.
This guide focuses specifically on using aluminum siding for residential garage walls, soffits and exterior ceilings.
Can You Use Aluminum Siding on a Garage?
Yes. Aluminum siding can be used on both attached and detached residential garages, whether the project is new construction or an exterior renovation.
Depending on the design, aluminum can cover:
- front garage walls
- side and rear elevations
- gable walls
- exterior accent areas
- roof overhangs
- soffits
- covered entrance ceilings
- other exterior ceiling surfaces
The same material family can therefore continue from the vertical walls onto horizontal architectural elements.
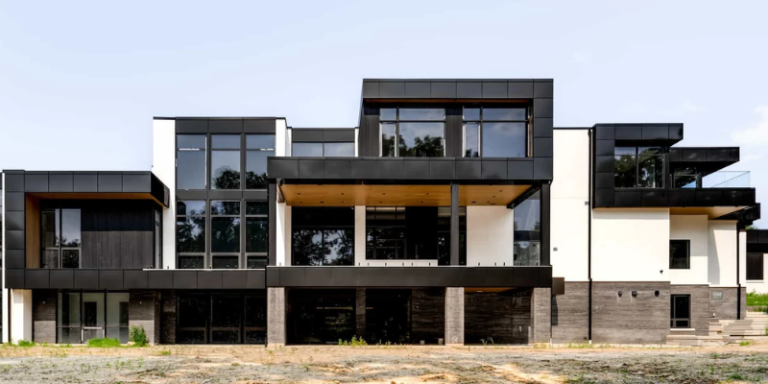
That can be especially useful on modern homes where the garage is highly visible from the street and forms a substantial part of the overall exterior.
Instead of treating the garage as a separate utility building, the siding, soffit and surrounding exterior can become part of the same architectural design as the house.
Why Garages Are a Good Application for Extruded Aluminum Siding
Many of the advantages of aluminum siding apply anywhere on a home, but garages create a few conditions where material rigidity becomes particularly valuable.
Garage walls are often closer to everyday activity than upper portions of a residential facade.
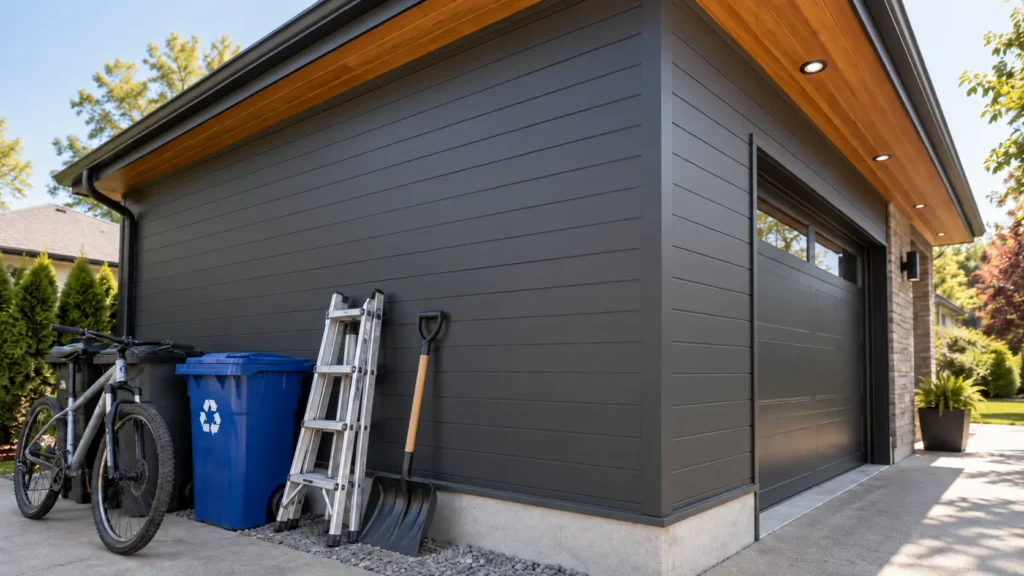
Think about what regularly happens around a garage:
- bicycles are stored against walls
- ladders are moved in and out
- garbage and recycling bins are rolled alongside the building
- children play nearby
- hockey sticks, basketballs and other equipment may hit the wall
- lawn equipment is stored and moved around the area
- tools and construction materials may temporarily lean against the exterior
These are relatively ordinary situations, but thin siding can be vulnerable to dents from repeated impact.
Thicker Extruded Aluminum Provides Greater Dent Resistance
Traditional aluminum siding is typically manufactured from relatively thin sheet material that is passed through rollers to create its final shape.
VEDREX uses a different manufacturing process.
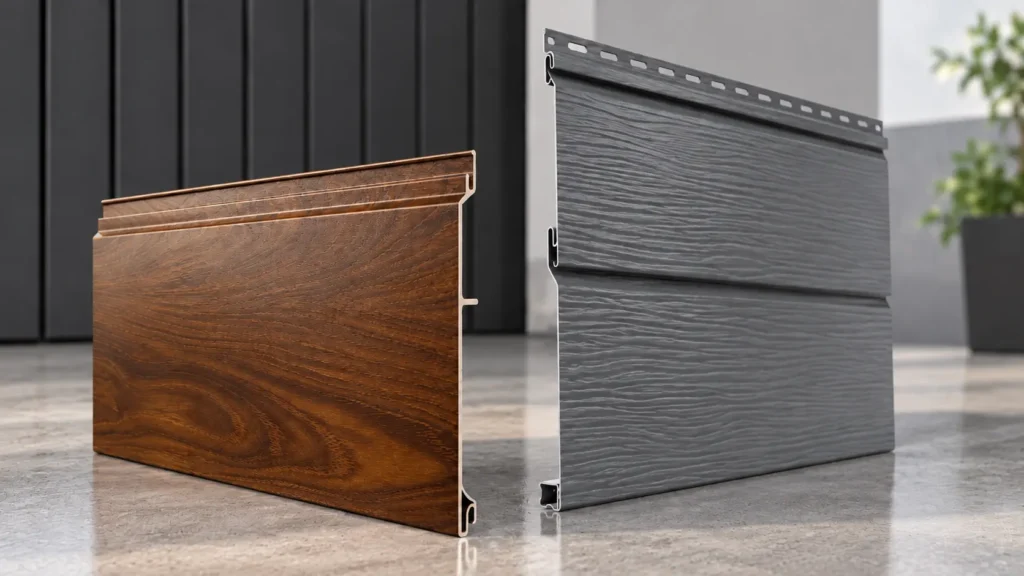
VEDREX siding profiles are manufactured from 6063-T6 architectural aluminum alloy and have a 1.6 mm profile thickness. Instead of bending a thin sheet, the aluminum is extruded through a precision die to create a substantially more rigid profile.
That additional thickness and rigidity make extruded aluminum more resistant to everyday denting than conventional thin aluminum siding.
It does not mean that aluminum is impossible to damage. A sufficiently strong impact can damage almost any exterior cladding material.
But for a garage—particularly around accessible ground-level walls—the extra rigidity is a meaningful advantage.
For a broader comparison between conventional siding materials and architectural extruded systems, see the VEDREX Residential Aluminum Siding Guide.
Residential Aluminum Siding Guide
What About Oil Canning?
Another reason extrusion matters is the finished appearance of the siding.
Oil canning is the visible waviness or rippling sometimes seen across flat areas of metal wall and roofing panels.
The Metal Construction Association explains that oil canning becomes more pronounced as the width of a flat panel increases and as panel thickness decreases. Material, fabrication, substrate conditions, thermal movement and installation can all affect its appearance.
Metal Construction Association: Oil Canning in Metal Roof and Wall Systems
This issue is particularly associated with broad, relatively thin sheet-metal surfaces.
Why VEDREX Extruded Siding Looks Different
VEDREX siding is not formed from a broad sheet of thin aluminum.
Its 1.6 mm extruded V-Groove profiles are significantly more rigid and use narrow, engineered plank geometries rather than large flat sheet surfaces. This means the finished siding does not develop the characteristic oil-canning appearance associated with conventional thin roll-formed metal siding.
This can be particularly noticeable on a garage.
Garage walls are often:
- wide
- uninterrupted
- highly visible from the driveway
- exposed to direct sunlight
- viewed from relatively close distances
Those conditions can make waviness in thin metal more visually noticeable.
Extruded profiles maintain much cleaner architectural lines across the garage exterior.
Where Can Aluminum Be Used on a Garage?
A garage remodel does not necessarily need to use one material on every surface.
However, using compatible aluminum systems for both vertical and horizontal areas creates several interesting design possibilities.
1. Exterior Garage Walls
The most obvious application is the exterior wall surface.
Aluminum siding can cover the entire garage or be used selectively on particular elevations.
For example, an attached garage might use aluminum only on the front-facing wall while the rest of the house remains brick, stone or another cladding material.
A detached garage could be completely re-clad to either:
- match the main house, or
- create a complementary standalone design.
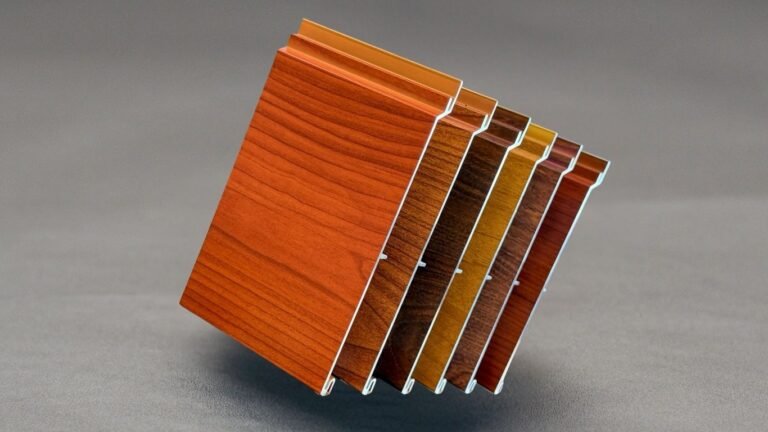
VEDREX V-Groove siding is available in 4-inch and 6-inch profiles, allowing the scale and orientation of the siding to become part of the design.
Explore VEDREX Aluminum Siding
2. Garage Soffits
The soffit is the finished underside of the roof overhang.
On an older garage, this area may be covered with aging aluminum, vinyl, wood or another material that no longer matches the renovated exterior.
Replacing the soffit at the same time as the siding makes it possible to coordinate the two surfaces.
For example:
- black siding with matching black soffit
- grey siding with warm woodgrain soffit
- woodgrain siding with a contrasting dark soffit
- matching woodgrain walls and soffits for a continuous appearance
VEDREX produces both solid and vented extruded aluminum soffit profiles, allowing the system to accommodate locations where roof ventilation is required.
Explore VEDREX Aluminum Soffit Systems
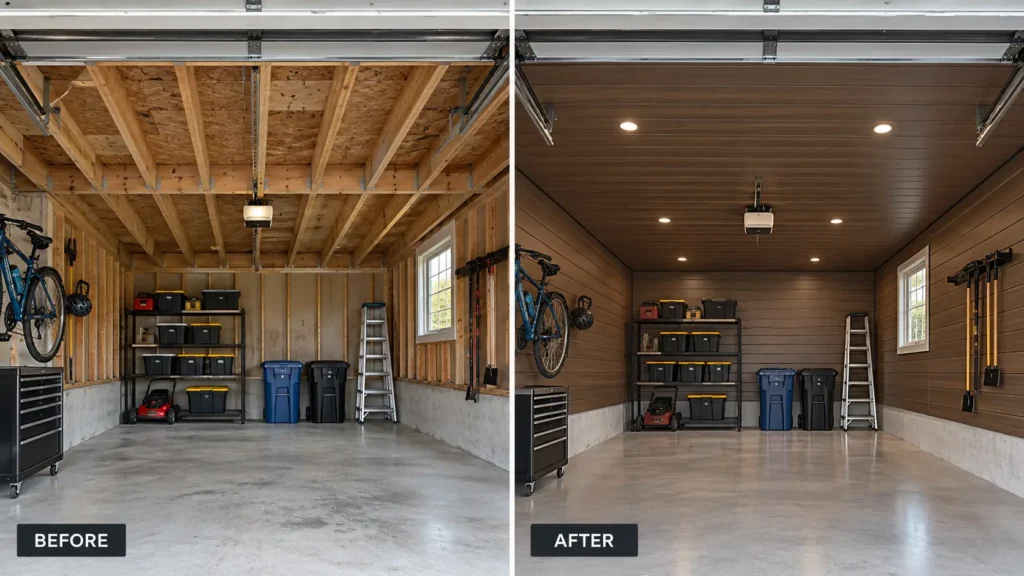
3. Exterior Garage Ceilings
Some garage designs include larger horizontal surfaces beyond a conventional narrow roof soffit.
Examples can include:
- covered areas beside the garage
- recessed exterior entrances
- extended roof sections
- breezeways
- covered transitions between the garage and house
- exterior ceilings underneath portions of an upper structure
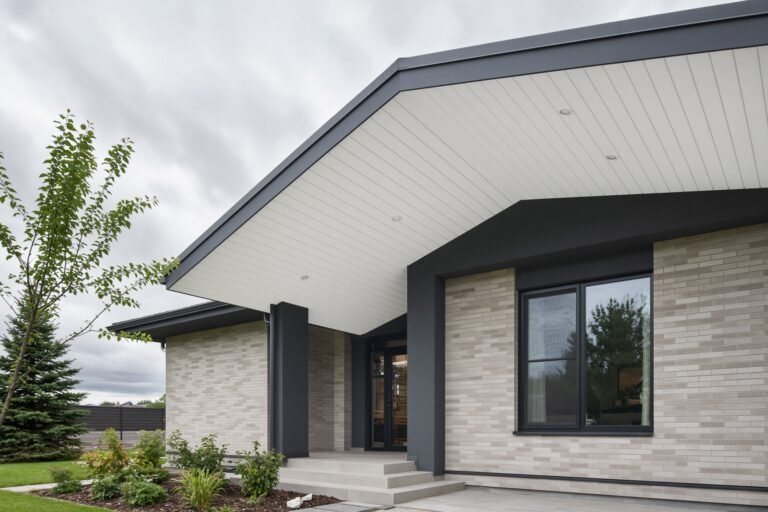
These areas can use the same type of extruded aluminum profile to create a more finished architectural ceiling.
A woodgrain finish can be particularly effective here because the ceiling provides a warm visual contrast against darker siding, masonry or concrete.
4. Gable and Upper Garage Walls
Aluminum does not necessarily need to cover the entire garage facade.
On traditional or transitional homes, it can be used in the gable while the lower portion remains brick or stone.
On contemporary homes, the opposite approach can also work: aluminum siding can create a strong lower-level garage feature while another material continues above.
Matching Garage Siding to the Main House
One of the first design decisions is whether the garage should match the house or intentionally contrast with it.
There is no universal answer.
It depends on how visible the garage is and how much visual weight it has in the overall architecture.
Matching the Existing House
Using the same or a closely related finish can make an attached garage feel like an intentional part of the home.
This is particularly useful when the garage has previously been renovated at a different time and now looks disconnected from the rest of the property.
Matching does not necessarily mean making everything identical.
You can create continuity through:
- matching colours
- similar siding profiles
- repeating a woodgrain finish
- matching soffits
- using the same trim colour
Creating Contrast
The garage can also become an architectural accent.
For example, a light-coloured house might use charcoal aluminum around the garage, or a mostly dark facade might introduce woodgrain siding around the garage walls and soffit.
Because garages often have large, simple wall areas, even a relatively small number of materials can produce a substantial visual change.
Horizontal or Vertical Aluminum Siding for a Garage?
Extruded aluminum siding can be installed in different orientations depending on the system and wall assembly.
Both horizontal and vertical arrangements can work well on a garage.
Horizontal Siding
Horizontal lines generally make a facade appear wider.
This can work particularly well on:
- long detached garages
- traditional houses
- low-profile buildings
- garages where you want the siding to blend with the main house
Vertical Siding
Vertical siding tends to emphasize height.
It works particularly well on:
- contemporary architecture
- tall garage gables
- narrow elevations
- modern additions
- accent sections
A garage can also combine orientations.
For example, vertical siding might be used on the walls while horizontal planks run across the soffit or ceiling.
The change in direction creates visual separation even if the colour remains the same.
Solid Colours or Woodgrain Aluminum?
The finish can dramatically change the character of the garage.
Solid Colours
Black, charcoal, grey and white aluminum finishes work well when the objective is a clean contemporary exterior.
Dark colours can create strong contrast against:
- brick
- stone
- stucco
- light-coloured siding
- concrete
They can also allow a prominent garage volume to visually recede into the overall house design.
Woodgrain Aluminum
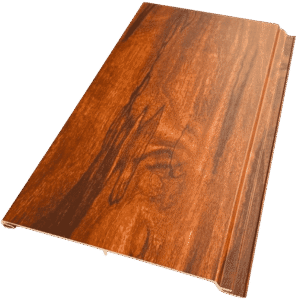
Woodgrain aluminum is useful when you want to introduce warmth without installing natural wood on an exposed exterior surface.
Potential applications include:
- complete garage walls
- front facade accents
- gables
- soffits
- exterior ceilings
- walls combined with dark trim
It can also be effective to use woodgrain selectively.
For example:
charcoal garage walls + woodgrain soffit
can create a very different result from:
woodgrain garage walls + matching woodgrain soffit.
The first creates contrast. The second makes the walls and ceiling read more like one continuous architectural feature.
Garage Siding and Soffit Do Not Have to Match
This is an important design point.
Using aluminum on both surfaces does not mean choosing the same finish for both.
Sometimes the strongest design is created by intentionally separating them.
A few combinations that work well include:
| Garage Walls | Garage Soffit | Overall Effect |
|---|---|---|
| Charcoal | Woodgrain | Modern with added warmth |
| Black | Black | Minimal and architectural |
| Grey | Light woodgrain | Contemporary but softer |
| Woodgrain | Black | Strong contrast |
| Woodgrain | Matching woodgrain | Continuous architectural finish |
| White | Woodgrain | Bright exterior with a warm accent |
The right combination should also consider the materials already present on the house.
Attached vs. Detached Garage Siding
The design strategy can change depending on the type of garage.
Attached Garage
An attached garage is visually part of the house, so coordination usually matters more.
The siding can repeat materials already found elsewhere on the home or introduce an accent finish that appears on another architectural element.
Using the same soffit treatment across the house and garage is another simple way to create continuity.
Detached Garage
A detached garage provides more design freedom.
You can make it look almost identical to the main house, or treat it as a complementary structure with its own material composition.
For example, if the house uses mostly masonry with small aluminum accents, a detached garage could use considerably more aluminum while repeating the same colours or wood tones.
Renovating an Existing Garage with Aluminum Siding
The condition of the existing exterior needs to be evaluated before new siding is installed.
A garage remodel should not simply cover problems that already exist.
Before installation, the contractor should inspect areas such as:
- existing sheathing
- water-resistive barrier
- signs of moisture damage
- damaged framing
- existing siding or masonry
- flashing details
- wall penetrations
- roof-to-wall transitions
- soffit and ventilation conditions
The required assembly will depend on the existing wall.
For example, installing aluminum siding over an existing masonry garage can require a different furring and fastening approach than installing it over wood sheathing.
The VEDREX installation guide covers the main installation principles for wall, soffit and ceiling applications.
Aluminum Siding Installation Guide
Do Garage Soffits Need Ventilation?
Sometimes.
The answer depends on what is above the soffit and how the roof assembly is designed.
Where a soffit forms part of a ventilated attic or roof system, simply covering every surface with solid panels may interfere with the required airflow.
The National Building Code of Canada 2025 includes requirements for ventilation of attic and roof spaces to help control moisture accumulation within roof assemblies. Because the NBC is a model code, the requirements that apply to a specific project may vary by province, territory or municipality. Homeowners and contractors should therefore confirm the applicable local building-code requirements before deciding how much of a garage soffit should be vented.
VEDREX offers both solid and perforated extruded aluminum soffit, so ventilation can be incorporated where the assembly requires it.
The correct ratio and placement should be determined for the specific roof assembly rather than simply choosing vented or solid soffit based on appearance.
Why Extruded Aluminum Can Make Particular Sense for Garage Exterior Siding
Much of a home’s exterior siding is relatively protected from direct contact.
Garage siding often is not.
That makes the difference between a thin sheet and a more rigid extrusion more relevant.
Consider an exterior garage side wall bordering a driveway.
Over many years it may encounter:
- snow shovels
- ladders
- bins
- garden tools
- sports equipment
- bicycles
- pressure from items temporarily stored against the wall
A conventional thin aluminum panel can dent relatively easily.
VEDREX’s 1.6 mm extruded aluminum profile has considerably more rigidity, improving its resistance to these everyday impacts.
This does not make the siding indestructible, but it can make it much better suited to the practical realities of a high-traffic garage environment.
How Much Aluminum Siding Does a Garage Need?
The starting point is the surface area of the walls and soffits being covered.
For walls, a basic calculation is:
Wall width × wall height = gross wall area
From there, major openings are subtracted.
Additional material is then required for:
- cuts
- corners
- transitions
- trims
- waste
- installation details
Soffit and exterior ceiling areas should be measured separately.
A contractor or material supplier should prepare the final material takeoff because architectural profiles, orientation, building geometry and trim requirements can all affect the quantity needed.
Choosing a Contractor for a Garage Aluminum Siding Project
Extruded architectural aluminum is not installed exactly like thin conventional siding.
If you are looking for someone to supply and install aluminum siding on your garage, it is worth asking whether the contractor has experience with:
- architectural aluminum siding
- extruded profiles
- rainscreen assemblies
- metal cutting and finishing
- hidden-fastener systems
- soffit installation
- exterior ceiling installation
- proper allowance for thermal movement
- manufacturer-specific trims and accessories
The quality of corners, transitions, soffits and terminations can have a major effect on the final appearance.
If you are evaluating installers, our contractor guide explains what homeowners should look for when comparing aluminum siding contractors.
How to Find an Aluminum Siding Contractor
Garage Aluminum Siding Design Ideas
If you are planning a garage remodel, here are several directions worth considering.
1. Full Woodgrain Detached Garage
Cover all exterior walls in a warm woodgrain aluminum finish and continue the material into the soffit.
This creates the appearance of a contemporary wood-clad structure without relying on natural wood for the exterior surface.
2. Dark Garage with Woodgrain Soffit
Use charcoal or black siding on the walls while introducing a lighter woodgrain aluminum soffit overhead.
This works particularly well with modern homes that already combine dark exterior materials with wood accents.
3. Match the Main House
Repeat the primary siding colour, profile or woodgrain used elsewhere on the home.
This can make an older detached garage feel like it was designed at the same time as the house.
4. Vertical Garage Siding
Install the aluminum profiles vertically to emphasize height and create a more contemporary facade.
This can be particularly effective on garage gables.
5. Aluminum as an Accent Material
Instead of covering every garage wall, use aluminum selectively around one section of the facade, a gable or another architectural feature.
The remaining surfaces can stay brick, stone, stucco or another existing material.
6. Continuous Wall and Soffit Treatment
Use related profiles and finishes across the garage walls and overhead surfaces.
The transition from vertical wall to horizontal soffit creates a more integrated architectural effect than treating every surface independently.
Is Aluminum Siding a Good Choice for a Garage?
For many residential projects, yes. Particularly when durability, clean architectural lines and low maintenance are priorities.
A garage is also one of the areas where the construction of the siding itself deserves closer consideration.
Thin aluminum siding can provide an economical exterior finish, but its lower rigidity can make it more vulnerable to denting and visible waviness.
A thicker extruded system changes that equation.
For garages, those are not simply technical specifications.
They address two practical concerns:
Will the siding hold up around an active garage environment?
and
Will large, highly visible wall surfaces stay visually straight and clean?
Combined with matching aluminum soffit and exterior ceiling options, extruded aluminum makes it possible to renovate the garage as a complete architectural element rather than treating the walls and overhead surfaces as separate projects.
Planning an Aluminum Garage Siding Project?
If you are considering aluminum for a residential garage, start by identifying the surfaces you want to cover:
- exterior walls
- gables
- soffits
- exterior ceilings
- accent areas
Then consider the existing substrate, preferred siding orientation, colour or woodgrain finish, ventilation requirements and whether you need material supply only or professional installation.
VEDREX manufactures architectural extruded aluminum siding and soffit systems in Ontario for residential and commercial exterior applications.
If you are planning a garage renovation, contact VEDREX with your project location, approximate garage dimensions and the surfaces you want to cover to discuss product options and installation requirements.