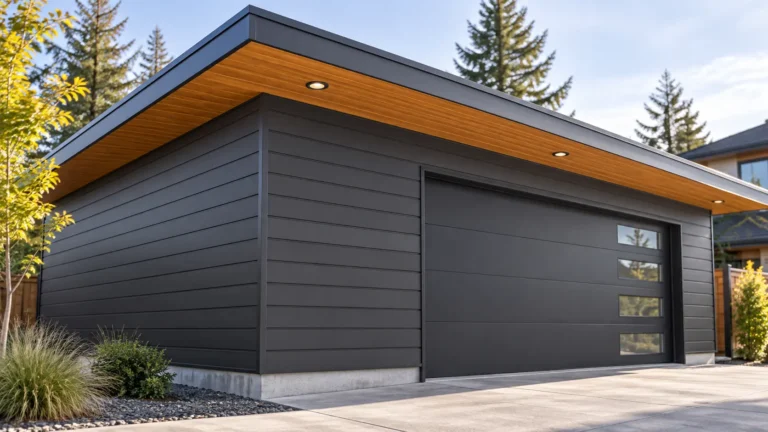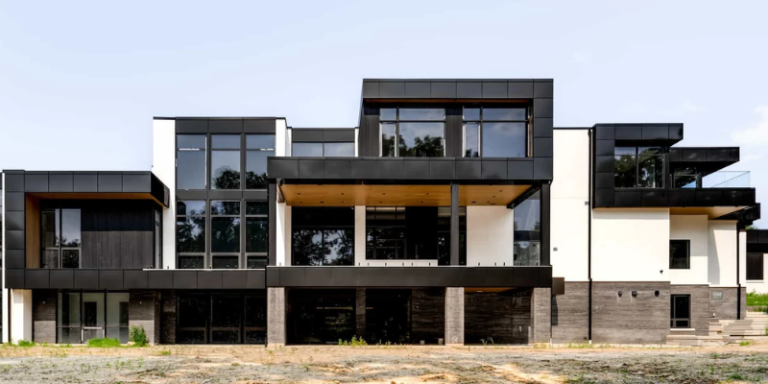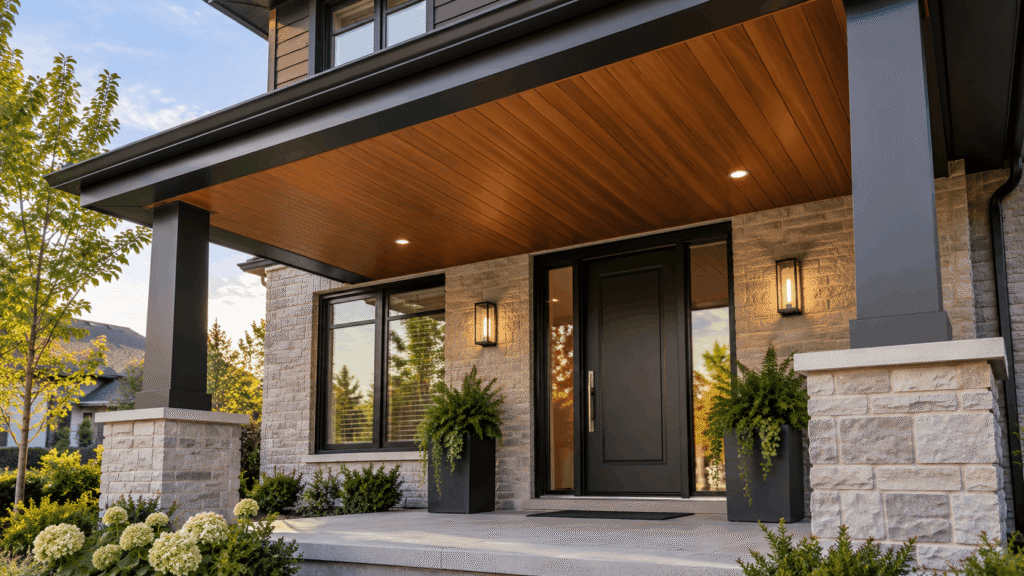
A covered porch can add useful outdoor living space to a home, but the ceiling above it has a surprisingly large influence on how finished that space feels.
An unfinished porch roof may leave framing, wiring, fasteners and other construction details visible. Adding a finished ceiling creates a cleaner transition between the house and the outdoor area while introducing another surface for colour, texture and architectural detail.
For homes in Toronto and across the GTA, a porch ceiling also needs to be considered an exterior surface. Even though it is protected by the roof above, it is still exposed to seasonal temperature changes, outdoor humidity and occasional wind-driven moisture.
Environment and Climate Change Canada’s Canadian Climate Normals illustrate the significant seasonal variation experienced across Ontario. That makes durability and dimensional stability important when selecting exterior finishing materials.
Aluminum soffit is one material that works particularly well in this application.
But selecting the right porch ceiling involves more than simply choosing aluminum. Panel type, roof ventilation, profile size, colour, installation direction and the construction above the ceiling should all be considered.
This guide explains what homeowners, contractors and installers should know before using aluminum soffit for a porch ceiling.
Can You Use Aluminum Soffit for a Porch Ceiling?
Yes. Aluminum soffit can be used as the finished ceiling beneath many covered porches, verandas, entrance canopies and similar exterior structures.
Although the word soffit is commonly associated with the relatively narrow underside of a roof overhang, soffit and ceiling systems can also cover substantially larger horizontal surfaces.
On a porch, the panels can conceal:
- roof framing
- electrical wiring
- fasteners
- junction boxes
- uneven construction details
- other components located above the finished ceiling
The result is a continuous finished surface that makes the porch feel more like an intentional extension of the house.
Architectural aluminum systems can be particularly useful when the ceiling is visually prominent. VEDREX, for example, produces extruded aluminum soffit and ceiling systems in solid and perforated configurations for residential and commercial exterior applications.
A Porch Ceiling Is Not the Same as an Under-Deck Ceiling
The finished surfaces may look similar, but the structures above them are quite different.
A covered porch normally has a conventional roofing assembly designed to shed rain and snow before water reaches the ceiling below.
An elevated deck is different because water can pass through the gaps between deck boards. In that application, drainage or waterproofing needs to be addressed separately before the finished ceiling is installed.
That distinction matters because aluminum soffit itself should not be assumed to waterproof the structure above it.
If the area you want to finish is beneath an elevated deck rather than a covered porch roof, see our guide to aluminum soffit under a deck.
Keeping these two applications separate helps ensure that the ceiling material is being used as part of the correct assembly.
Why Aluminum Works Well for Porch Ceilings in Ontario
Porch ceilings are relatively sheltered, but they still exist outdoors.
Across Toronto and Southern Ontario, exterior materials experience cold winters, warm summers and substantial seasonal temperature variation.
That makes several characteristics important when choosing a porch ceiling:
- moisture resistance
- dimensional stability
- exterior durability
- low maintenance
- finish stability
- clean transitions around trims and openings
Aluminum performs well in these areas and does not rot like organic materials.
It also provides significantly more design flexibility than the plain white soffit traditionally associated with residential roof overhangs.
Aluminum vs. Other Porch Ceiling Materials
There is no single material that is right for every porch.
The decision depends on budget, architecture, maintenance expectations and the appearance the homeowner wants to achieve.
Wood Porch Ceilings
Natural wood is attractive because it introduces texture and warmth.
Cedar, pine and other wood products have long been used for covered exterior ceilings, particularly on traditional homes and cottage-style architecture.
The main consideration is maintenance.
Depending on the species and finish, wood may require staining, sealing or refinishing over its service life. Natural changes in moisture can also produce movement in the material.
Vinyl Soffit
Vinyl is another common residential option.
It is lightweight, widely available and can be economical for straightforward installations.
However, homeowners looking for longer continuous profiles, more defined shadow lines or a more architectural appearance may prefer another material.
Conventional Roll-Formed Aluminum Soffit
Traditional aluminum soffit is commonly used around residential eaves.
It is lightweight, practical and available in both solid and vented configurations.
For many basic residential applications, conventional aluminum soffit can be entirely appropriate.
Extruded Aluminum Soffit
Extruded aluminum belongs to a different product category.
Rather than shaping thin sheet aluminum into a panel, an extrusion process creates a more substantial profile with defined geometry.
This makes it possible to produce deeper grooves, straighter architectural lines and more rigid panels.
For a porch ceiling that occupies a large and highly visible part of an entrance or outdoor living area, those differences become much more noticeable.
For a broader comparison of available materials, see our guide to the different soffit types used on Toronto homes.
Conventional Soffit vs. Architectural Extruded Aluminum
A typical roof eave may only extend a short distance from the wall.
A porch ceiling might instead measure 8, 10, 12 or even 20 feet across.
That change in scale affects how the soffit looks.
On a larger ceiling:
- panel alignment becomes more noticeable
- profile width affects the visual proportions
- seams and joints become more visible
- shadow lines become part of the design
- rigidity becomes more important
- transitions around beams and walls become architectural details
This is where extruded aluminum becomes particularly relevant.
VEDREX’s architectural soffit system includes 4-inch and 6-inch V-groove profiles manufactured from 6063-T6 aluminum. Both have a published thickness of 1.6 mm and can be manufactured in lengths of up to 19 feet.
The system also includes a narrower 2.5-inch V-groove profile and a 2.5-inch perforated profile where ventilation is required.
Longer profiles can be particularly useful on porch ceilings because they may allow continuous runs with fewer intermediate joints.
That does not mean every porch requires an extruded system.
A basic porch or utility area may be adequately finished with conventional soffit. Architectural extruded aluminum makes more sense when the ceiling is intended to become a visible part of the home’s exterior design.
Should a Porch Ceiling Use Solid or Vented Soffit?
This is one of the most important decisions to make before ordering the material.
A porch ceiling does not automatically need perforated panels simply because soffit is being installed.
The correct configuration depends on the roof assembly above it.
When Vented Soffit May Be Required
If the porch ceiling closes part of a ventilated roof or attic space, the soffit may need to provide intake ventilation.
In those situations, perforated soffit panels can allow exterior air to enter the roof assembly as part of a properly designed ventilation system.
Ontario currently uses the 2024 Ontario Building Code, which incorporates the National Building Code of Canada 2020 with Ontario amendments. The current code took effect January 1, 2025, and has applied to current permit applications following the transition period.
The applicable requirements depend on the specific roof construction, so homeowners should not determine ventilation requirements based only on how they want the ceiling to look.
The Ontario government provides access to information about the current Ontario Building Code.
When Solid Soffit May Be Appropriate
Not every porch roof relies on the finished ceiling for intake ventilation.
Some roof assemblies are ventilated elsewhere, while others may be constructed differently altogether.
In those situations, solid aluminum panels may be appropriate for much or all of the visible porch ceiling.
The important point is that there are really two separate decisions:
- How should the finished porch ceiling look?
- How does the roof assembly need to ventilate?
The second question should be answered first.
For more detail on how vented soffit works, read our guide to soffit venting requirements.
How Porch Roof Shape Affects the Soffit Ceiling
Depending on the roof structure and the intended architectural appearance, a porch ceiling can be framed as a flat horizontal surface or designed to follow the roof pitch.
These two approaches can produce very different results.
A horizontal ceiling creates a simpler, more conventional finished surface and leaves an enclosed roof space above it. A ceiling that follows the roof structure preserves more of the available height and can create a vaulted or sloped architectural feature.
The appropriate approach depends on the porch roof type, framing, ventilation strategy and overall design of the home.
Gable Roof: Flat or Vaulted Ceiling
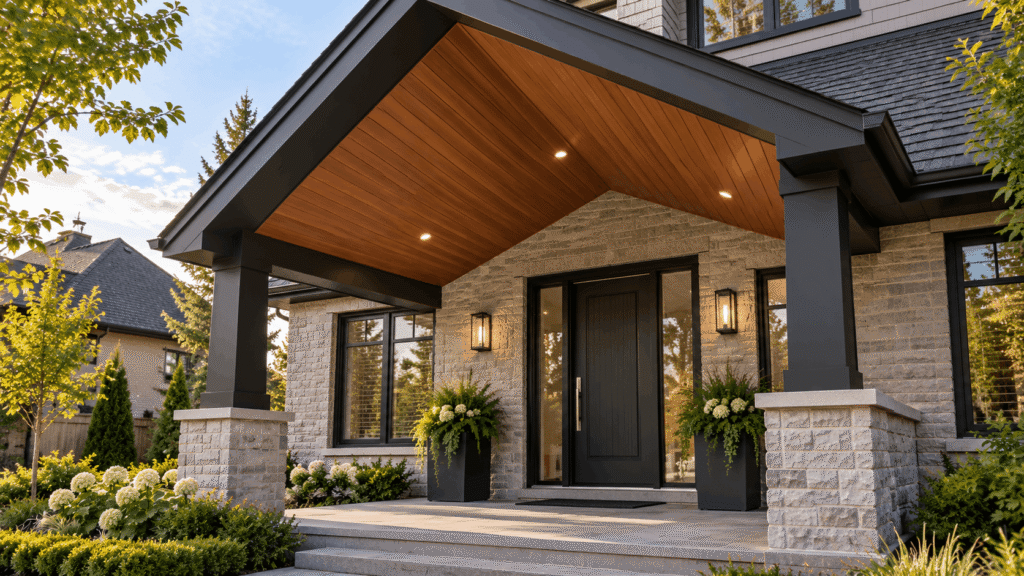
A gable porch roof has two sloping roof planes that meet at a central ridge.
There are two common ways to finish the ceiling below it.
A horizontal ceiling can be framed beneath the roof structure, creating a flat rectangular ceiling with a triangular roof space above.
Alternatively, the ceiling can follow both sides of the roof pitch, creating a vaulted or cathedral-style porch ceiling.
The vaulted approach preserves the height created by the gable and can make even a relatively small porch feel more open.
It can also make the ceiling itself a stronger architectural feature, particularly when long linear aluminum profiles or woodgrain finishes are used.
The transition at the ridge needs to be planned as part of the ceiling system because the two sloping ceiling planes meet at this point.
Shed or Lean-To Roof: Following the Single Slope
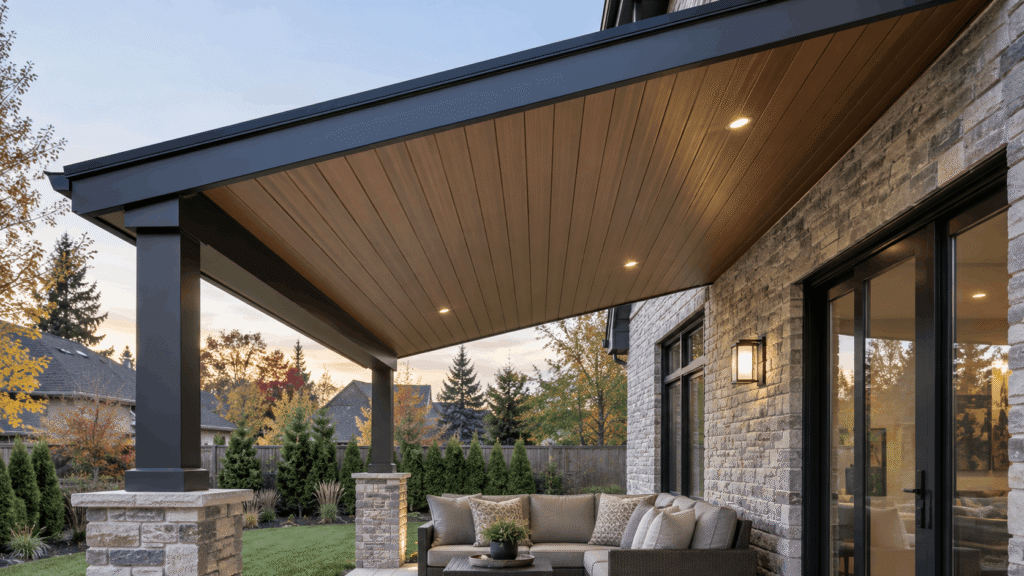
A shed roof has one continuous plane sloping away from the house.
Because there is only one roof plane, this is one of the simplest roof shapes for creating a sloped porch ceiling.
The finished ceiling can follow the roof pitch, producing a surface that rises toward the house and falls toward the outer edge of the porch.
This approach can work particularly well with contemporary architecture because the linear ceiling emphasizes the direction and shape of the roof.
A flat horizontal ceiling is also possible beneath a shed roof. In that configuration, framing creates a separate level ceiling below the sloping roof structure.
The choice is primarily architectural and structural: following the pitch preserves ceiling height, while a horizontal ceiling creates a more conventional appearance and can simplify some ceiling details.
Hip Roof: Flat Ceiling or Multiple Sloped Planes
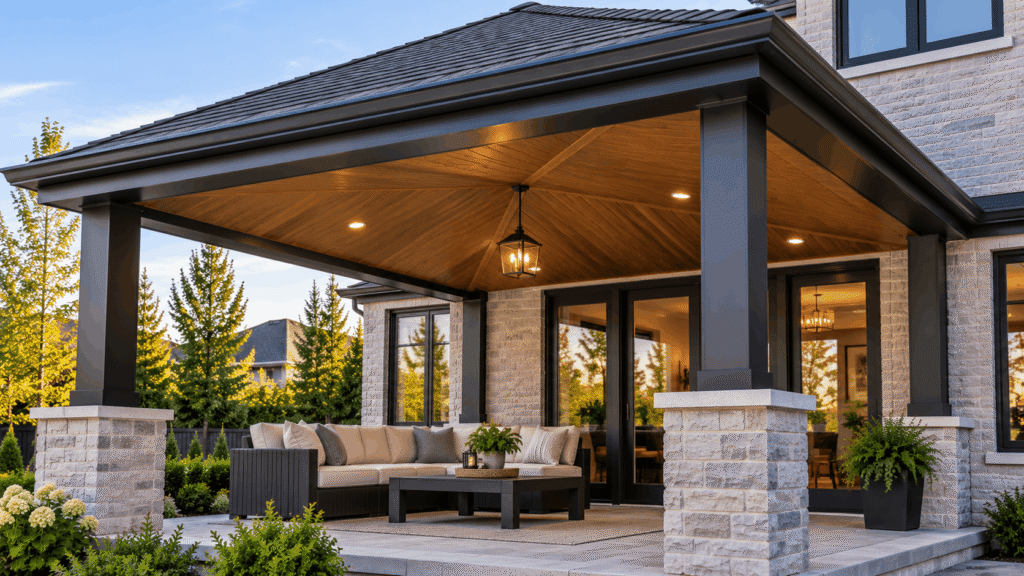
A hip roof introduces more complexity because several roof planes meet along diagonal hip lines.
One option is to create a flat horizontal ceiling beneath the entire roof.
This produces one continuous ceiling plane and usually simplifies panel layout, lighting locations, trim details and installation.
It also creates an enclosed roof space between the ceiling and roof structure. How that space is ventilated should be considered as part of the overall roof design rather than after the soffit has been installed.
A hip-roof porch does not, however, have to use a flat ceiling.
The finished ceiling can also follow the slopes of the hip roof.
On a square porch, this can produce a ceiling that rises from all four sides toward the centre, creating a pyramidal or pavilion-like appearance.
On a rectangular hip roof, the sloped ceiling planes will generally rise toward a central ridge.
This type of ceiling can be visually striking, but it is more complicated to finish than a flat ceiling because separate panel fields meet along the diagonal hip lines.
Those intersections require careful framing, cuts and trim details.
For that reason, the decision between a flat and vaulted hip-roof ceiling should be made early in the design rather than being treated simply as a soffit installation choice.
Flat or Low-Slope Roof: Usually a Level Ceiling
So-called flat roofs still require enough slope to move water toward the roof drainage system.
The finished porch ceiling underneath does not necessarily need to follow that small roof pitch.
In many modern porch designs, the roof structure handles the drainage slope above while a separate ceiling plane creates a visually level aluminum ceiling below.
This generally produces a cleaner architectural result.
Following a very slight roof pitch with the visible ceiling is possible in some assemblies, but because the angle is small, it may not provide the intentional vaulted appearance created by a gable or shed roof.
For that reason, a level ceiling is often the more natural choice beneath a flat or low-slope porch roof.
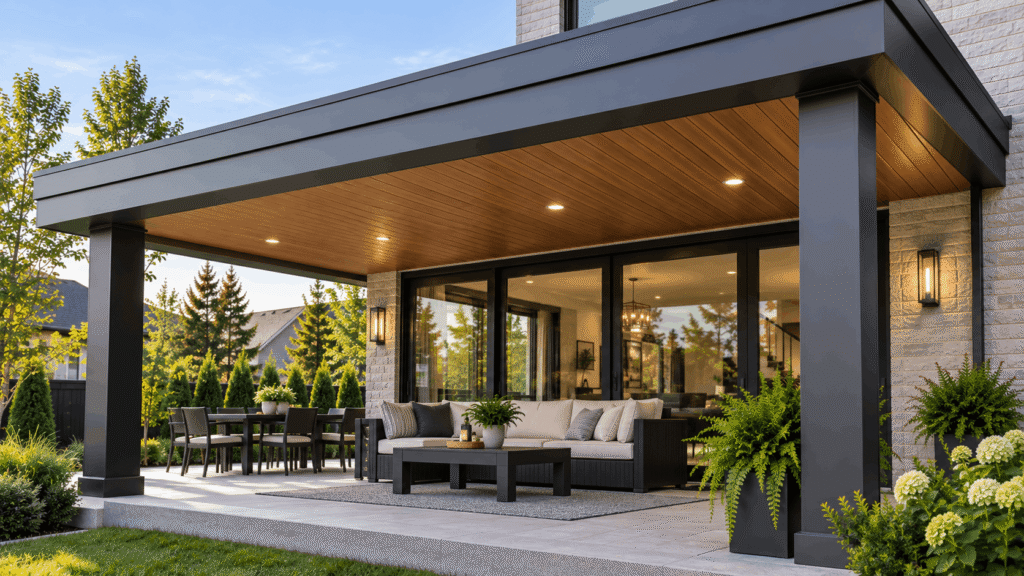
Ceiling Shape and Panel Direction Are Two Different Decisions
It is important not to confuse the shape of the ceiling with the direction of the aluminum planks.
First, the project determines the ceiling plane:
- horizontal
- single-slope
- vaulted
- multi-plane
Once that ceiling plane has been established, the installer determines how the soffit profiles are oriented across it.
For example, a shed-roof porch could have a ceiling that follows the roof slope while the individual aluminum planks run either parallel or perpendicular to the façade.
VEDREX’s installation documentation provides separate methods for parallel and perpendicular soffit/ceiling orientation relative to the façade, including the appropriate use of J-trim, F-trim, H-trim and starter components. The drawings relate to the direction of the planks across the finished ceiling surface rather than requiring the ceiling itself to be horizontal.
For detailed system-specific installation requirements, see the VEDREX Installation & Maintenance Guide and technical resources.
The supporting surface, framing and transitions should therefore be planned first. Panel orientation can then be selected according to the dimensions of the porch, desired appearance and VEDREX installation requirements.
Choosing the Right Profile for a Porch Ceiling
Profile width changes the visual rhythm of a ceiling.
Wider Profiles
Wider panels generally create fewer lines across the ceiling.
This can make the surface appear calmer and more continuous, particularly across a larger porch.
For example, a 6-inch V-groove profile produces fewer visible grooves than a narrower profile across the same ceiling width.
Narrower Profiles
Narrower profiles introduce more frequent lines and can create a more detailed linear appearance.
They can work particularly well on smaller entrances or designs where a stronger pattern is desirable.
VEDREX currently offers both 4-inch and 6-inch V-groove aluminum soffit profiles, as well as narrower specialty options.
There is no universal “best” width.
The profile should be selected according to the size of the porch and the architectural style of the home.
How Much Aluminum Soffit Does a Porch Need?
The starting calculation is simple:
Porch width × porch length = ceiling area
Consider a small 8 ft × 10 ft porch.
8 × 10 = 80 sq. ft.
So the basic ceiling area is 80 square feet.
However, this does not necessarily mean that exactly 80 square feet of material should be ordered.
The actual quantity can be affected by:
- panel direction
- available manufactured lengths
- profile width
- cuts
- waste
- columns
- beams
- unusual shapes
- lighting openings
- perimeter trims
For preliminary planning, someone might add a waste allowance.
For example, a rough 10% estimating allowance would produce:
80 sq. ft. × 1.10 = 88 sq. ft.
That is only an early estimate, however.
The final material takeoff should be based on the actual profile and installation layout rather than automatically adding a fixed percentage.
This is particularly important with longer extruded profiles because efficient panel orientation may significantly affect how much material is actually required.
Long Panels Can Reduce Visible Joints
Panel length deserves more attention on a porch than it typically receives around a narrow roof eave.
VEDREX’s 4-inch and 6-inch V-groove profiles can be manufactured up to 19 feet long.
Consider the same 8 × 10 ft porch.
Depending on framing and installation direction, the ceiling may be laid out using continuous panels across either dimension without needing an intermediate joint.
On a larger porch, the ability to use longer profiles can similarly reduce unnecessary breaks across the ceiling.
This is one reason to plan:
profile + orientation + manufactured length
together rather than calculating the project only by square footage.
Choosing a Colour for an Aluminum Porch Ceiling
A porch ceiling can occupy a large portion of what someone sees when approaching or sitting beneath the porch.
Colour therefore has a significant effect on the finished space.
White and Light Colours
White, off-white and other light finishes can help a covered porch feel brighter.
This may be useful for deeper porches where the roof reduces natural daylight.
Light ceilings also integrate easily with many traditional residential exteriors.
Black and Dark Colours
Black, charcoal and dark grey can create a stronger contemporary appearance.
These finishes can coordinate well with:
- black window frames
- dark fascia
- modern railings
- dark siding
- contemporary doors
Because dark ceilings reflect less light, the overall brightness of the porch should still be considered.
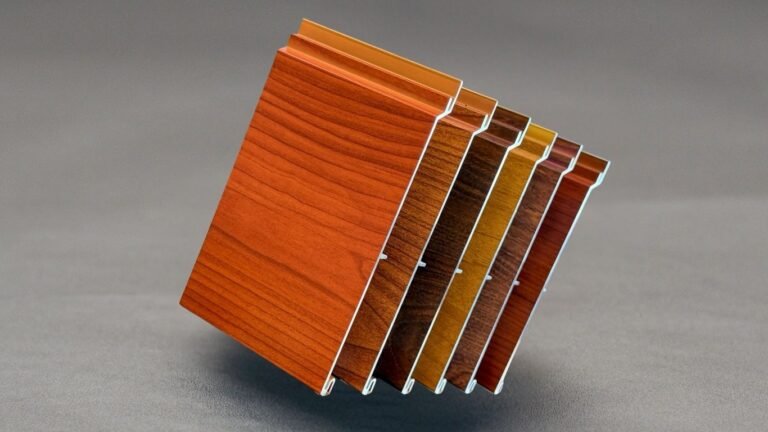
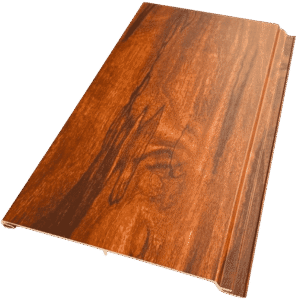
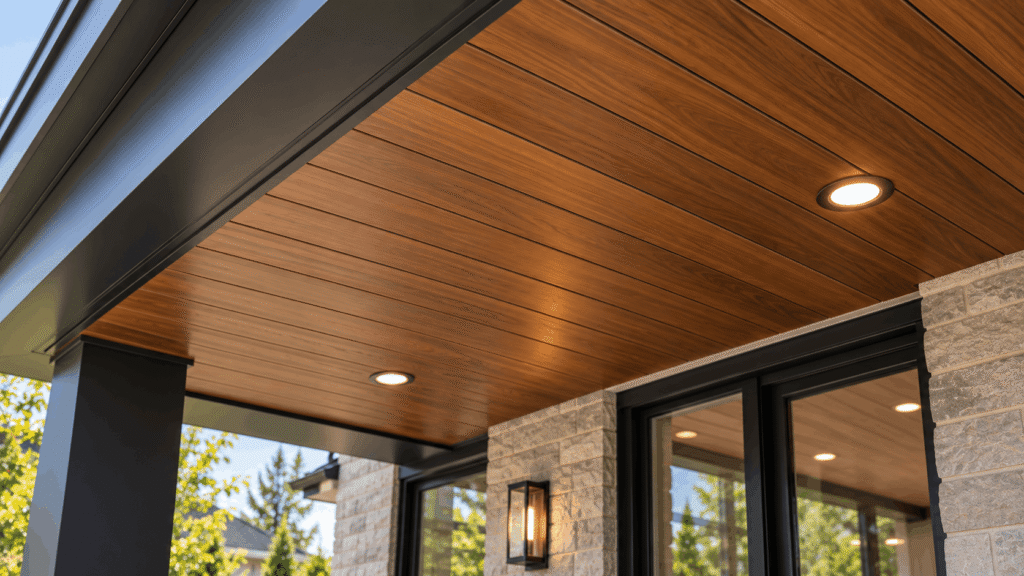
Woodgrain Aluminum
Woodgrain aluminum provides another option.
It introduces much of the visual warmth associated with a traditional wood ceiling while keeping the finished surface aluminum.
This can work particularly well with homes that combine:
- brick
- stone
- stucco
- black siding
- large windows
- contemporary architecture
VEDREX offers more than 20 stocked woodgrain finishes along with solid colours and custom finish options.
You can explore the full range on the VEDREX finishes page or read our detailed guide to wood grain aluminum soffit.
For homeowners still deciding between finishes, our guide to aluminum soffit colours also covers how colour relates to siding, fascia, windows and other exterior materials.
Think About the Fascia at the Same Time
A porch ceiling should not be designed in isolation.
The fascia surrounding it is one of the most important transitions in the finished assembly.
Possible approaches include:
- matching the fascia to the ceiling
- matching the fascia to the siding
- using dark fascia around a woodgrain ceiling
- using the same aluminum finish across the entire porch assembly
For example, a woodgrain ceiling surrounded by black fascia can create a clearly defined contemporary frame.
Alternatively, continuing the wood-look material onto adjacent architectural surfaces can create a more continuous appearance.
The right approach depends on the building.
What matters is deciding these transitions intentionally rather than treating the ceiling, fascia and siding as unrelated surfaces.
Plan Lighting Before Installing the Soffit
Lighting and electrical components should ideally be planned before the finished ceiling is installed.
Common porch ceiling elements include:
- recessed lights
- surface-mounted fixtures
- pendant lights
- cameras
- speakers
- ceiling fans
- infrared heaters
Electrical boxes and heavier fixtures need appropriate structural support.
The finished aluminum panel should not automatically be treated as structural support simply because a fixture passes through it.
Planning these locations beforehand also produces cleaner openings and avoids unnecessary modifications after the panels are installed.
The Substructure Needs to Be Straight
A premium finish cannot compensate for poor framing.
Before installing long linear aluminum profiles, the installer should check that the supporting structure provides a suitable and consistent mounting plane.
Long panels can make uneven framing particularly visible because the shadow lines emphasize changes in alignment.
Installation planning should consider:
- framing condition
- attachment locations
- support spacing
- perimeter trims
- panel expansion
- corners
- transitions
- lighting penetrations
- roof ventilation
- panel direction
VEDREX provides system-specific installation documentation and technical information through its aluminum soffit specification page.
Is Aluminum Soffit Low Maintenance?
One advantage of aluminum for exterior ceilings is that it does not require the regular staining or refinishing commonly associated with natural wood.
Routine maintenance generally consists of keeping the finished surface clean.
Because porch ceilings are sheltered from direct rainfall, dust, insects and airborne debris can accumulate over time.
Periodic cleaning using methods appropriate for the coating is normally sufficient to maintain the appearance.
Always follow the manufacturer’s cleaning and maintenance instructions for the specific product and finish being installed.
Can You Buy Aluminum Soffit for a Small Porch Project?
Yes.
Small residential projects do not necessarily require a large commercial quantity of material.
The first step is to determine:
- porch dimensions
- selected profile
- panel direction
- solid or vented requirement
- colour or woodgrain finish
- trim requirements
If you are planning a porch ceiling in Toronto or elsewhere in the GTA, you can contact VEDREX with the project dimensions and preferred finish to determine the appropriate material and purchasing route.
Frequently Asked Questions
Is aluminum soffit good for a porch ceiling?
Yes. Aluminum soffit can provide a durable, low-maintenance exterior ceiling for covered porches. Both conventional aluminum soffit and heavier architectural extruded profiles can work, depending on the project’s design requirements and budget.
Can you use soffit as a ceiling?
Yes. Soffit systems can be used across larger exterior ceilings in addition to traditional roof eaves. Covered porches, entrance canopies and similar exterior structures are common examples.
Should porch ceiling soffit be vented?
Not necessarily.
Whether perforated soffit is required depends on how the roof assembly above the porch is ventilated. If the ceiling forms part of the roof’s intake ventilation system, perforated panels may be required. If ventilation is handled elsewhere, solid panels may be appropriate.
The roof assembly should determine the ventilation strategy rather than the appearance of the panels alone.
Can aluminum porch ceilings look like wood?
Yes.
Woodgrain finishes can reproduce the visual character of different wood species on an aluminum surface. They are often used where homeowners want the warmth of a wood-look porch ceiling with less ongoing refinishing.
A Porch Ceiling Should Be Designed as Part of the Exterior
Porch ceilings are easy to leave until the end of an exterior renovation or new build.
But once the project is complete, the ceiling can become one of the most visible surfaces around an entrance or outdoor living space.
The right aluminum soffit system can provide a clean, durable finish while also contributing to the architecture of the home.
For Ontario projects, the best approach is to consider the entire assembly before ordering material:
- confirm how the roof needs to ventilate
- select solid and perforated panels accordingly
- choose a profile proportionate to the porch
- decide panel direction
- coordinate the ceiling with the fascia and siding
- plan lights and penetrations
- calculate material using actual panel lengths and layout
For a simple utility porch, conventional aluminum soffit may be all that is required.
When the ceiling itself is intended to become an architectural feature, a more substantial extruded aluminum system can provide longer profiles, stronger shadow lines and a wider range of finishes.
VEDREX manufactures architectural aluminum soffit and ceiling systems in Ontario for residential and commercial applications, with solid, perforated, powder-coated and woodgrain options suitable for a wide range of exterior ceiling designs.