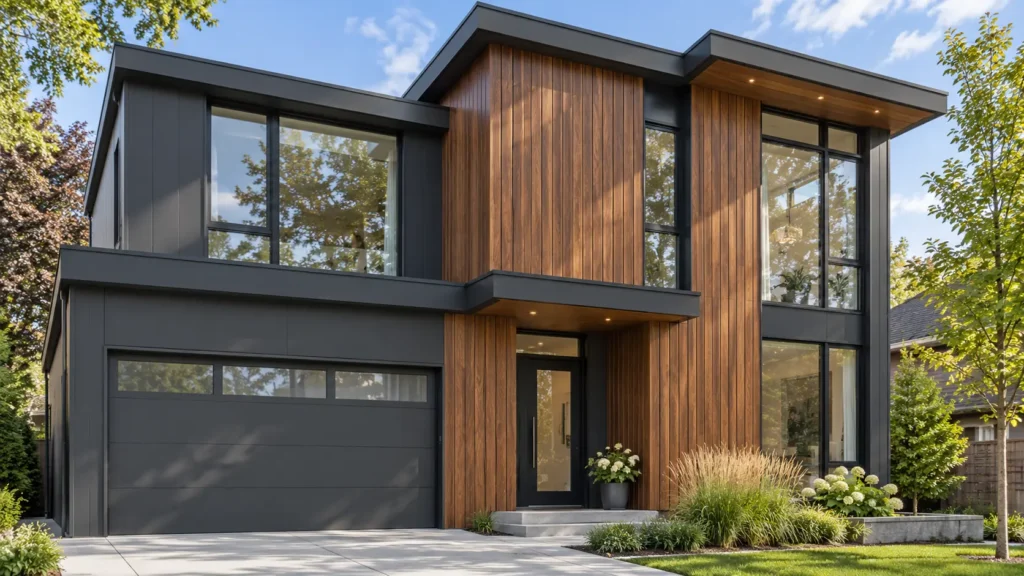
Vertical Aluminum siding can completely change how a building is perceived.
Instead of emphasizing the width of a façade, vertical lines draw the eye upward. They can make an entrance feel taller, give a gable more definition, or turn a relatively simple exterior wall into an architectural feature.
That is one reason vertical aluminum siding panels have become an increasingly relevant option for contemporary residential and commercial design.
But vertical siding is not simply horizontal siding rotated 90 degrees.
Panel profile, wall proportions, supporting framework, trims, alignment and installation all need to be considered from the beginning.
This guide looks specifically at vertical aluminum siding: how it differs from horizontal siding and board and batten, where it works best, how different profiles affect the finished appearance, and what homeowners, contractors and designers should consider before installation.
If you are still comparing aluminum with other exterior materials, start with our broader guide to residential aluminum siding.
Residential Aluminum Siding Guide
What Are Vertical Aluminum Siding Panels?
Vertical aluminum siding uses aluminum cladding panels or planks installed from the bottom toward the top of the wall rather than running horizontally across the façade.
The orientation changes the appearance immediately.
Horizontal siding produces long lines across the building. Vertical siding produces repeated lines running upward, which can emphasize:
- building height
- tall windows
- entrances
- gables
- narrow façades
- changes between different building volumes
The effect depends heavily on the panel profile.
This is particularly important with architectural aluminum systems because the panel itself becomes part of the design rather than simply acting as a protective exterior covering.
VEDREX aluminum siding, for example, includes 2.5-inch, 4-inch and 6-inch V-Groove profiles as well as a 6-inch corrugated option. The 4-inch and 6-inch V-Groove profiles are manufactured from 1.6 mm 6063-T6 extruded aluminum and are available in lengths up to 19 feet.
You can review the profiles and technical specifications here:
VEDREX Aluminum Siding Systems
Why Vertical Siding Works Well on Modern Homes
Vertical siding is not limited to contemporary architecture, but it naturally works well with many modern design principles.
Modern homes often rely on relatively simple shapes rather than decorative exterior elements. The visual interest comes from proportions, materials, openings and changes in direction.
Vertical aluminum siding provides another way to create that variation.
It emphasizes height
Vertical lines naturally lead the eye upward.
On a two-storey section of a home, a vertical cladding layout can reinforce the height of that volume instead of visually dividing it into horizontal bands.
The same principle works particularly well on tall entrance walls and gables.
It can define one part of the building
Vertical siding does not need to cover the entire house.
One of its strongest applications is creating a clear visual distinction between different architectural volumes.
For example:
- vertical woodgrain aluminum around an entrance
- dark vertical siding on a projecting second-storey section
- vertical siding on a garage gable
- vertical panels between large windows
- vertical aluminum used beside brick or stone
- vertical siding on an addition while the original house remains horizontal
The change in direction can provide contrast without requiring another material.
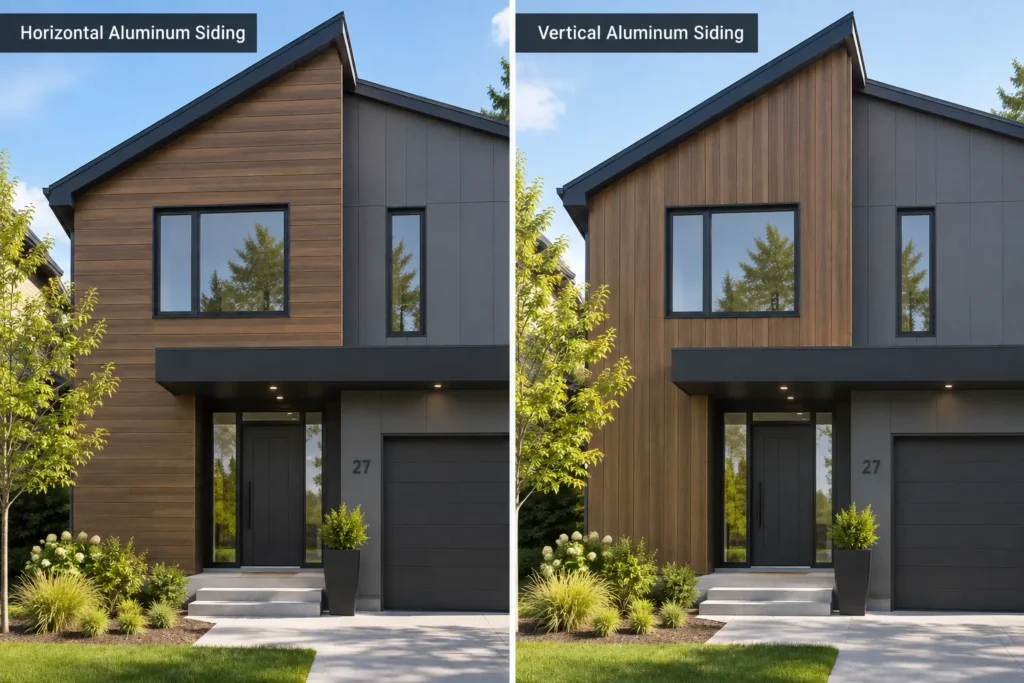
Vertical Aluminum Siding vs Horizontal Aluminum Siding
Neither orientation is automatically better.
The choice is mainly architectural, although installation requirements also differ.
| Design Consideration | Vertical Siding | Horizontal Siding |
|---|---|---|
| Visual direction | Emphasizes height | Emphasizes width |
| Typical appearance | Contemporary, architectural | Traditional to contemporary |
| Gables | Particularly effective | Also possible |
| Tall narrow walls | Often well suited | Can make the area appear wider |
| Long low buildings | Can break up width | Reinforces horizontal proportions |
| Accent areas | Strong visual distinction | More subtle when surrounding siding is also horizontal |
| Supporting furring | Typically horizontal | Typically vertical |
In short, Horizontal siding can visually stretch a façade across the property; vertical siding does the opposite.
Consider a wide bungalow, for example. Horizontal siding can reinforce its long, low proportions. Introducing a vertical section around the entrance may interrupt that horizontal movement and establish a clearer focal point.
A narrow two-storey house may benefit from the opposite approach. Vertical panels can reinforce its existing height and create a more deliberate architectural expression.
There is also no requirement to choose only one direction.
Some of the most interesting exteriors use both.
Where Vertical Aluminum Siding Works Best
Vertical siding can be used across an entire exterior, but selective applications are often just as effective.
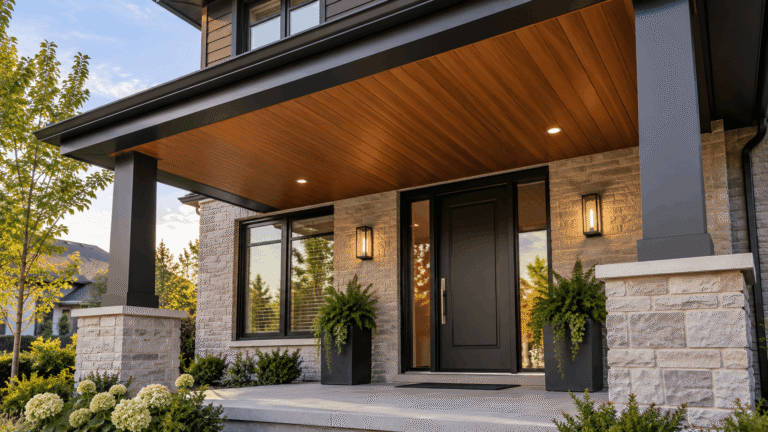
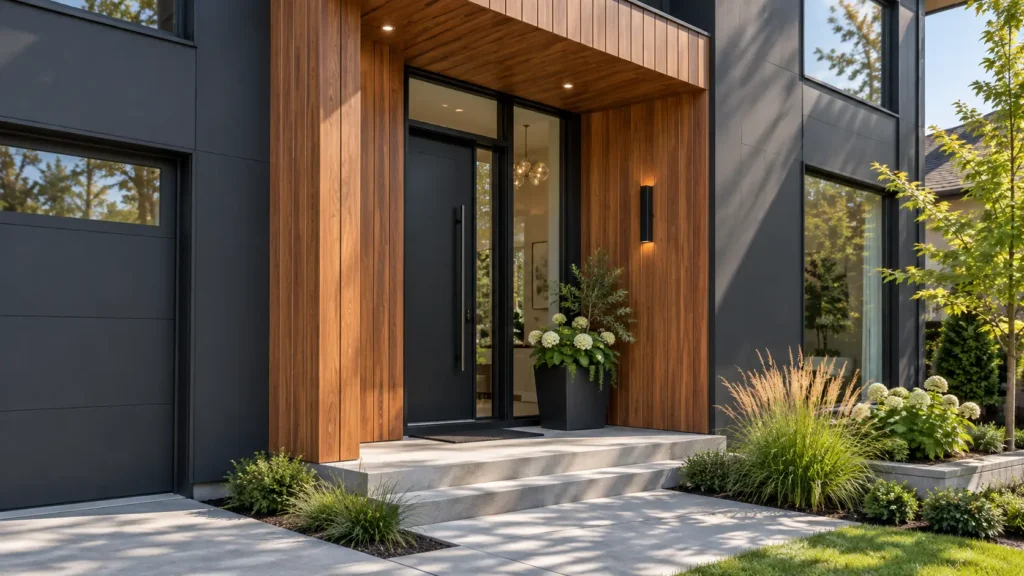
Front entrances
Entrances are natural locations for a material or orientation change.
Vertical woodgrain panels, for example, can run from near grade level toward the soffit around the front door, drawing attention toward the entrance without requiring oversized decorative features.
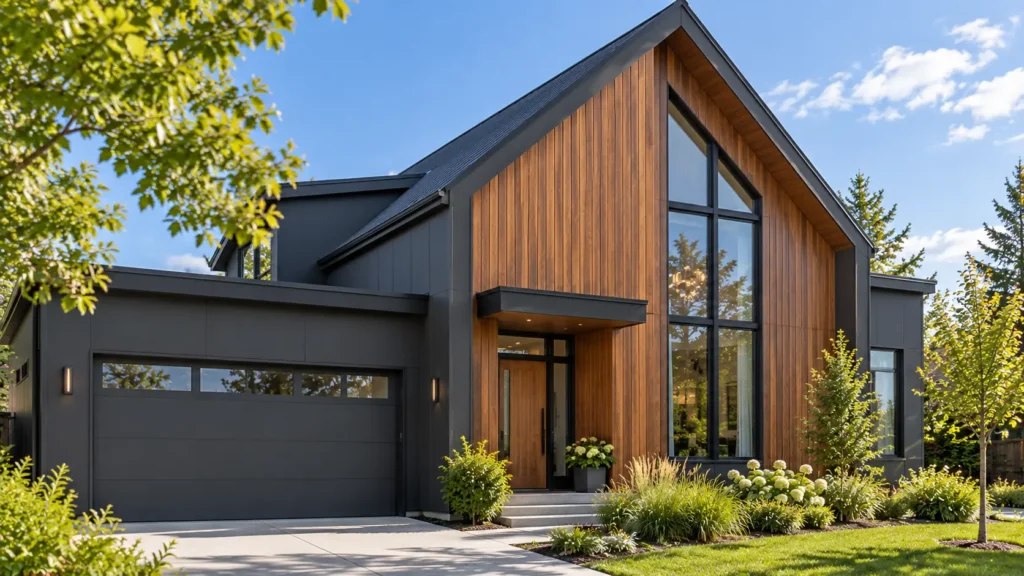
Gables
Gables are particularly well suited to vertical siding because the orientation follows the upward visual movement created by the roof.
It can also distinguish the gable from horizontal siding used on the wall below.
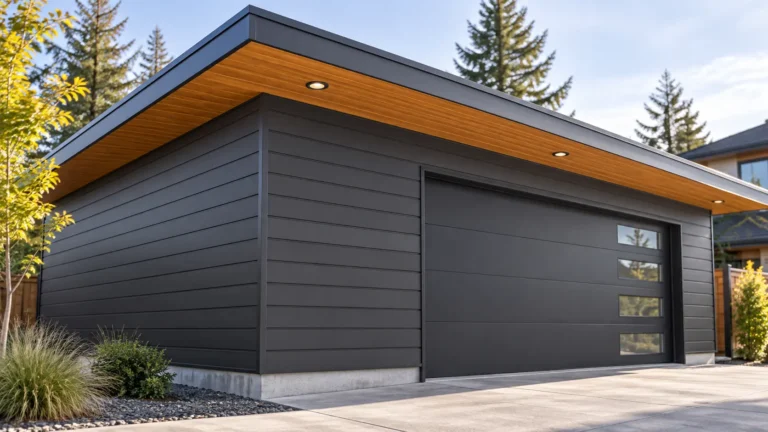
Garage façades
Modern garages often occupy a significant portion of the street-facing elevation.
Vertical aluminum can help integrate the garage into the overall architectural composition rather than treating it as a purely functional structure.
This is especially useful on tall garage gables or modern detached garages.
We cover the subject in more detail in our guide to aluminum siding for garage walls, soffits and exterior ceilings.
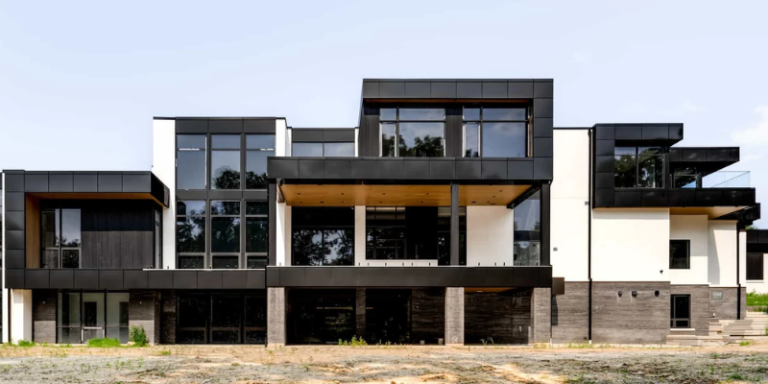
Commercial and mixed-use buildings
Vertical aluminum is not limited to houses.
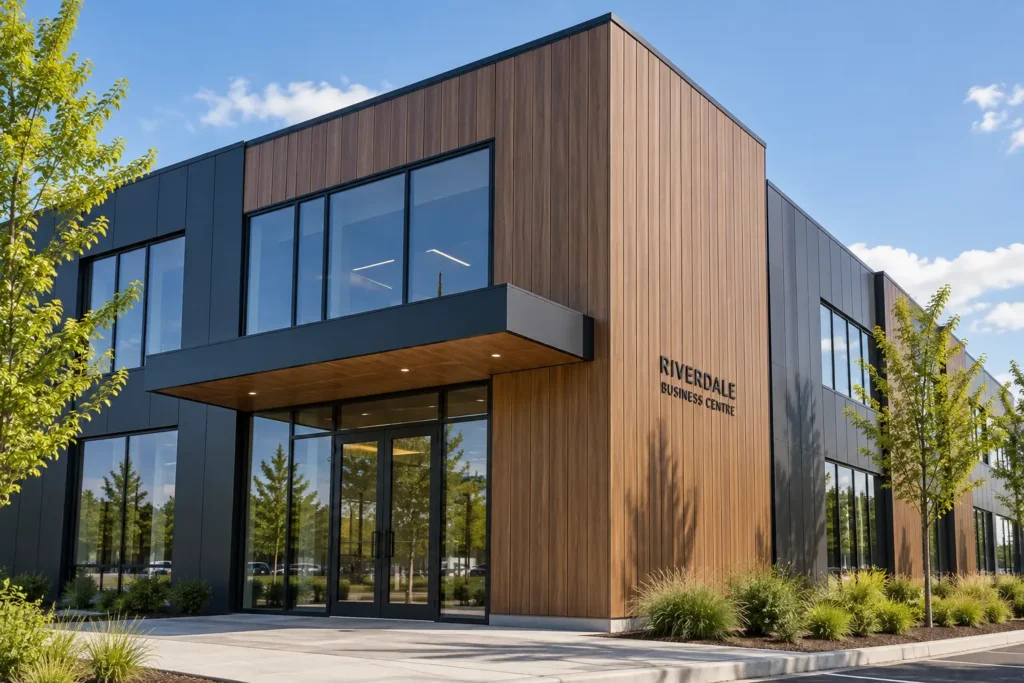
Long panels, durable finishes and clean repeated lines can also work well on commercial buildings, offices, institutional projects and mixed-use properties where designers want a relatively simple façade with strong architectural rhythm.
Vertical Wood-Grain Aluminum Siding
Vertical siding becomes particularly interesting when combined with a woodgrain finish.
Natural wood boards are often installed vertically in modern architecture, so using wood-look aluminum in the same orientation can produce a familiar architectural character while retaining the properties of aluminum.
Woodgrain also works well beside materials such as brick, stone, concrete and stucco.
For example, a light masonry façade can be paired with warm vertical woodgrain siding around an entrance. The contrast comes from both material appearance and direction.
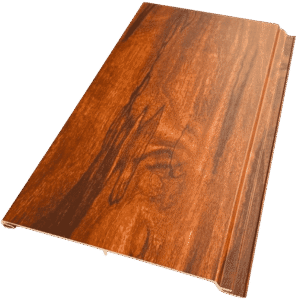
VEDREX produces woodgrain aluminum using powder coating and sublimation rather than applying actual wood to the exterior. The underlying material remains aluminum.
For a closer look at finishes and design applications, see our guide:
Wood Grain Aluminum Siding: Benefits & Styles
Vertical Aluminum Siding vs Board and Batten
Vertical aluminum siding and board-and-batten siding are sometimes grouped together because both create strong vertical lines.
They are not necessarily the same system.
Traditional board and batten uses wide boards with narrower battens covering or emphasizing the joints between them.
The result is a repeating pattern of broad surfaces interrupted by projecting vertical strips.
V-Groove aluminum siding works differently.
The panels connect to create relatively continuous surfaces with recessed grooves between them. Instead of a batten projecting outward from the wall, the joint typically reads as a narrow shadow line.
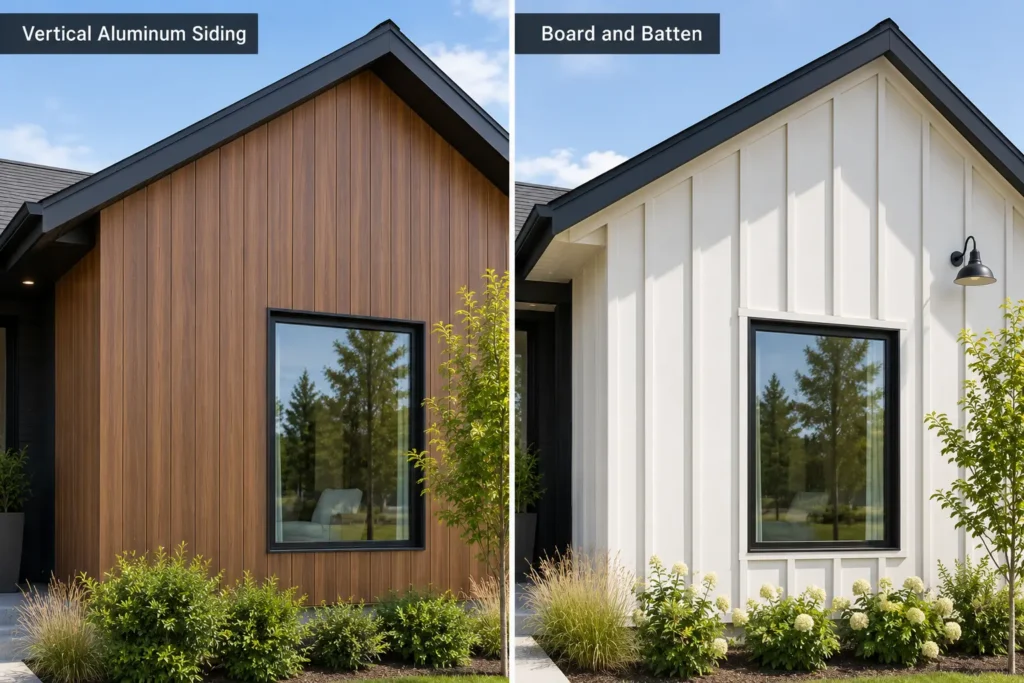
Visually, the distinction can be simplified like this:
Board and batten: raised vertical battens
Vertical V-Groove siding: recessed vertical joints
Both can suit contemporary homes, but they create noticeably different textures.
Board and batten usually produces stronger relief and a more pronounced pattern.
V-Groove siding tends to create cleaner, narrower shadow lines and a more continuous cladding surface.
That distinction is important when searching for inspiration online. A homeowner may initially search for “vertical aluminum board and batten” when the appearance they actually prefer is a narrow V-Groove or plank system.
Always compare actual profile drawings and samples rather than choosing solely from the general description “vertical siding.”
How Vertical Aluminum Siding Is Installed
Vertical installation needs to be planned differently from horizontal installation.
The exact wall assembly depends on the project, building type, substrate and applicable code requirements, so the manufacturer’s installation documentation and project specifications should always take precedence over a general guide.
With VEDREX vertical siding, the supporting furring runs horizontally, perpendicular to the direction of the siding panels.
VEDREX installation guidance specifies horizontal furring at approximately 12 to 16 inches on centre for vertical applications.
1. Establish the panel layout
Before installation starts, the wall width should be measured against the selected panel width.
This avoids reaching the opposite corner with an unusually narrow final panel.
Depending on the architecture, installation may be laid out from:
- the centre of the wall
- a major outside corner
- an entrance
- another dominant architectural line
The objective is to create a balanced layout around the most visible areas.
2. Install the supporting framework
Because the aluminum runs vertically, the supporting furring generally runs horizontally.
This creates attachment points across the height of each panel.
The existing substrate, wall assembly and project details determine the exact preparation required.
3. Install perimeter trims
Corners, openings and the bottom termination should be established before the field panels cover the wall.
Properly planned trims create clean transitions around:
- windows
- doors
- inside corners
- outside corners
- material changes
- top and bottom terminations
Trims should be treated as part of the façade design rather than as an afterthought.
4. Set the first vertical panel
The first panel establishes the alignment of everything that follows.
A panel that begins even slightly out of plumb can create increasingly noticeable alignment problems as installation continues across the wall.
VEDREX’s installation guidance recommends checking the vertical edge of each plank during installation rather than assuming the previous panel will keep the next one straight.
5. Continue the panel sequence
The remaining panels are connected and secured using the fastening system specified for the product.
With concealed fastening systems, the visible face can remain free from rows of exposed fasteners, allowing the vertical grooves and finish to become the main visual elements.
6. Allow for material movement and project conditions
Exterior cladding is part of a complete wall assembly.
Fastening, clearances, penetrations, flashings, substrate preparation and transitions all need to be coordinated with the applicable project requirements.
For projects in Canada, designers and contractors should verify the building code adopted in their province or territory. The National Research Council publishes the National Building Code of Canada 2025 and notes that applicable requirements can vary by jurisdiction.
National Building Code of Canada 2025 – National Research Council Canada
The Canadian Construction Materials Centre also provides information on how construction materials and systems are assessed against Canadian code requirements.
Canadian Construction Materials Centre – NRC
For VEDREX-specific panel sequences, trims, fastening and clearances, use the manufacturer’s installation documentation rather than treating this article as an installation specification.
VEDREX Aluminum Siding Installation Guide
Is Vertical Aluminum Siding Right for Your Home?
Vertical aluminum siding is worth considering when you want the exterior design itself to emphasize height, clean lines or clearly defined architectural volumes.
It may be particularly appropriate when:
- the home has contemporary architecture
- there are tall or narrow façade sections
- you want to emphasize a gable
- an entrance needs stronger definition
- you want wood-look vertical cladding without using natural wood
- an existing brick, stone or stucco exterior needs a contrasting accent material
- you want to combine vertical and horizontal siding
- the garage occupies a prominent portion of the façade
It is less about whether vertical siding is universally better and more about whether the orientation supports the proportions of the building.
Before deciding, look at the entire elevation rather than an isolated siding sample.
Consider where windows begin and end, how rooflines intersect the wall, where panel joints will fall and how the siding will transition into surrounding materials.
These details determine whether vertical panels simply cover the wall or actually contribute to the architecture.
VEDREX Vertical Aluminum Siding
VEDREX aluminum siding is designed for both horizontal and vertical exterior applications.
The siding range includes V-Groove profiles in different widths as well as a corrugated profile, allowing designers, contractors and homeowners to vary the scale and rhythm of the exterior. Current VEDREX siding profiles use architectural 6063-T6 extruded aluminum and are available in both solid-colour and woodgrain finishes.
Unlike lightweight roll-formed residential aluminum siding, the VEDREX system is based on rigid extruded profiles. This makes it possible to create deeper, more defined architectural lines rather than trying to imitate the appearance using thin sheet material.
The system can be used for:
- complete residential façades
- vertical accent walls
- entrances
- gables
- garages
- commercial façades
- exterior architectural features
If you are planning a vertical siding project, start by comparing actual profile samples and considering the panel layout at elevation scale.
Explore VEDREX Aluminum Siding
Frequently Asked Questions About Vertical Aluminum Siding
Can aluminum siding be installed vertically?
Yes, provided the siding system is designed to support vertical installation.
The supporting framework, trims and installation sequence need to correspond with the vertical orientation. VEDREX siding documentation includes vertical installation applications.
Is vertical aluminum siding the same as board and batten?
No.
Both use vertical lines, but traditional board-and-batten siding uses raised battens over or between wider boards. Vertical V-Groove aluminum siding typically creates recessed joints between adjoining panels instead.
The finished appearance can therefore be quite different.
Can you combine horizontal and vertical aluminum siding?
Yes.
Using both orientations can help distinguish different architectural sections of a building.
For example, a vertical entrance section can be combined with horizontal siding across the main façade, or vertical siding can be used on a second-storey volume above another exterior material.
Create a More Architectural Exterior with Vertical Aluminum
Vertical aluminum siding offers more than a different way to orient exterior panels.
Used deliberately, it can change the proportions of a façade, emphasize important architectural features and create contrast without requiring a complicated combination of materials.
The key is planning.
Panel width, orientation, joint spacing, trims, adjacent materials and installation details should all be considered together.
Whether vertical siding covers an entire home or only frames an entrance or gable, the strongest results come when the panel direction follows the architecture rather than competing with it.
VEDREX architectural aluminum siding is available in multiple V-Groove profiles, solid colours and woodgrain finishes for residential and commercial projects.