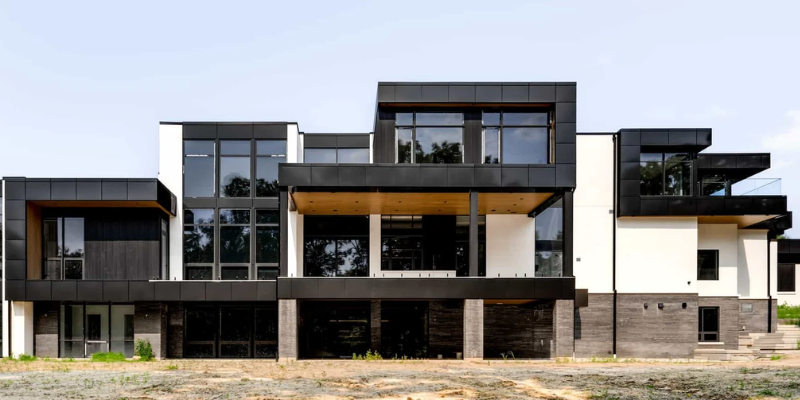
The underside of an elevated deck is often left unfinished, exposing joists, beams and the bottom of the deck boards. When there is enough usable space below, however, finishing this surface can completely change how the lower patio or outdoor area looks.
One option is to install aluminum soffit under the deck to create a clean, durable exterior ceiling.
Aluminum is particularly well suited to this application because it does not rot, requires relatively little maintenance and is available in architectural profiles and finishes that can make the area beneath the deck feel like an intentional part of the home.
There is an important distinction to understand first:
The aluminum soffit is normally the finished ceiling, not the system responsible for stopping water from the deck above.
If rain or snowmelt can pass between the deck boards, water management needs to be addressed as part of the complete deck assembly before a decorative soffit ceiling is installed.
What Is an Elevated Deck?
An elevated deck is a deck constructed high enough above the ground to leave open space underneath it.
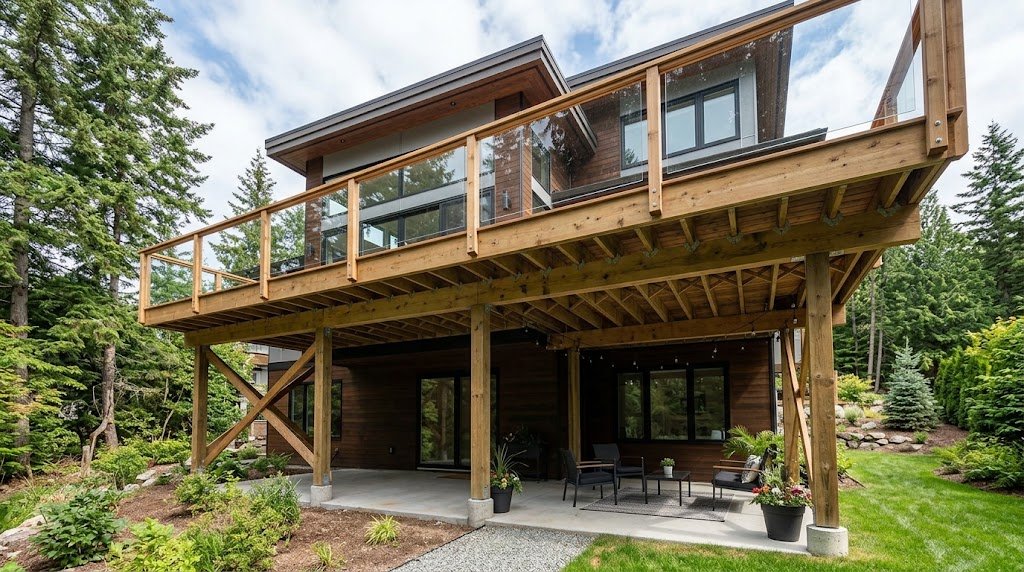
This is different from a low backyard deck built only a short distance above grade. With an elevated deck, the structural underside is clearly visible and the space below may be high enough to function as a patio, entrance or other outdoor area.
Common examples include:
- a second-storey deck attached to a house
- a deck above a walkout basement
- a raised deck with a ground-level patio underneath
- a deck built on sloped land, leaving significant clearance on one side
- an upper-level deck extending over an exterior living area
Viewed from below, the deck structure may expose joists, beams, fasteners and the underside of the decking.
That is the surface that can be concealed with an under-deck ceiling.
If the structure above is a conventional porch roof rather than an elevated deck, the assembly is different. See our guide to aluminum soffit for a porch ceiling.
Where Is Aluminum Soffit Installed Under an Elevated Deck?
The soffit or ceiling finish is installed beneath the deck structure, facing the space below.
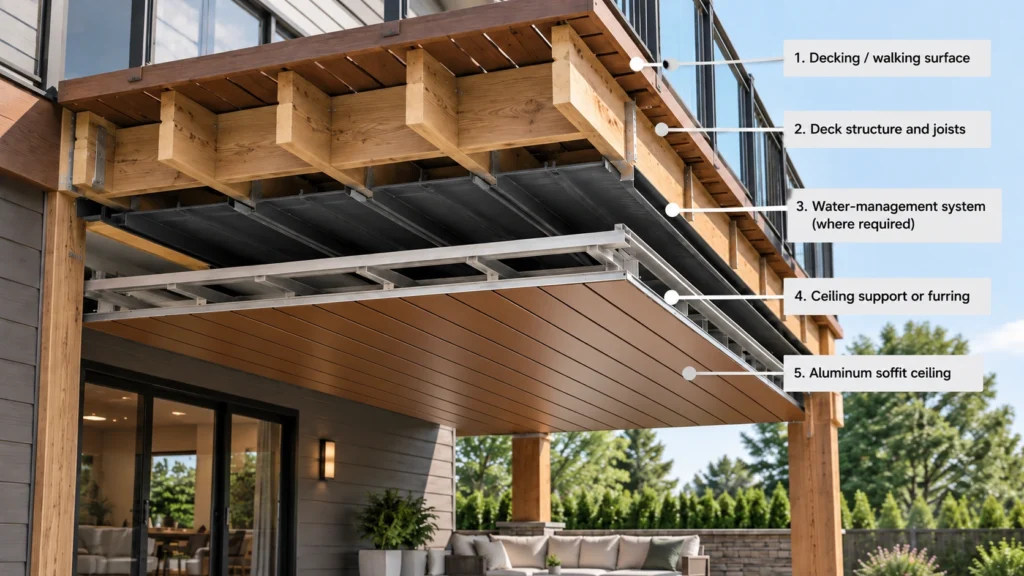
A simplified assembly may look like this:
Decking/walking surface
↓
Deck structure and joists
↓
Water-management system, where required
↓
Ceiling support or furring, as required by the system
↓
Aluminum soffit ceiling
The exact construction can vary considerably from one deck to another.
For example, a deck built with conventional spaced wood or composite boards allows water to pass through the gaps. That water needs to be collected and directed away if the area underneath is intended to remain dry.
A deck constructed as a waterproof deck or balcony assembly may handle water differently.
The important point is that the visible aluminum ceiling belongs below the structural and water-management components.
A purpose-designed aluminum soffit and ceiling system generally makes these details easier to resolve because the profiles, trims and attachment methods are intended for overhead applications.
VEDREX, for example, manufactures extruded aluminum profiles specifically as part of its aluminum soffit and ceiling system. The system includes solid and perforated V-groove profiles together with dedicated trims for finishing edges and transitions.
Drainage Comes Before the Aluminum Ceiling
Most conventional deck boards are intentionally installed with spaces between them.
These gaps allow drainage from the walking surface, but they also mean rain, melting snow and water from cleaning can fall through to the structure below.
If you want a finished and reasonably dry space underneath, simply covering the bottom of the joists with decorative aluminum panels is not enough.
A water-management system needs to collect that water and move it to an appropriate discharge point.
One common approach uses troughs or membranes around the joists to direct water toward a gutter. Systems designed for this purpose can create a dry area beneath an elevated deck while leaving room below for a separate finished ceiling. Trex, for example, describes its RainEscape system as a network of troughs and downspouts that diverts water before the area beneath the deck is finished.
Above-Joist Drainage Systems
Some drainage systems are installed at the top of the deck framing, before the decking boards are installed.
Water passing between the deck boards enters sloped troughs and is carried toward a gutter or downspout.
One advantage of this arrangement is that the drainage system is separated from the decorative ceiling.
The assembly becomes:
deck → drainage → structure → finished aluminum ceiling
This leaves the underside available for the ceiling material of your choice.
Below-Joist Drainage Systems
Other systems are installed beneath the deck joists.
Some are essentially drainage panels, while others are designed to act as both the drainage surface and the visible ceiling.
These products should not be confused with a separate architectural aluminum soffit system.
If you intend to install VEDREX or another decorative soffit beneath the deck, the designer or installer needs to determine how that soffit will interact with the selected drainage method.
What If the Deck Is Already Waterproof?
Not every elevated deck uses spaced deck boards.
Some balconies and decks have a continuous waterproof surface that already directs water away before it can enter the structure below.
In those cases, an additional trough-style under-deck drainage system may not be necessary.
The correct assembly depends on how the existing deck is constructed, which is why the water-management strategy should be understood before selecting the ceiling.
Further Reading: Deck and balcony moisture-management practices
Why Choose Aluminum Soffit for an Under-Deck Ceiling?
There are several materials that can finish the underside of a deck. Aluminum becomes particularly attractive when durability, maintenance and appearance are important.
Aluminum Does Not Rot
The underside of a deck is still an exterior environment.
Even with good water management, the ceiling can experience:
- outdoor humidity
- seasonal temperature changes
- condensation
- wind-driven moisture near exposed edges
- Canadian freeze-thaw conditions
Aluminum does not rot like an organic material can when repeatedly exposed to moisture.
That makes it useful for a ceiling that may be difficult or inconvenient to repair once the deck and surrounding landscaping are complete.
Lower Maintenance Than a Natural Wood Ceiling
Wood can produce an excellent under-deck ceiling, particularly when a natural appearance is the priority.
But exterior wood normally requires considerably more maintenance over its lifetime. Depending on the species and finish, staining, painting or refinishing may eventually be necessary.
A properly finished aluminum ceiling does not require regular staining or painting.
That can be particularly valuable overhead, where ongoing refinishing is less convenient than maintaining a wall or deck surface.
It Conceals the Deck Structure
An unfinished elevated deck may expose a mixture of:
- joists
- beams
- fasteners
- drainage components
- framing connections
Even when all of those elements are properly constructed, the underside can still look utilitarian.
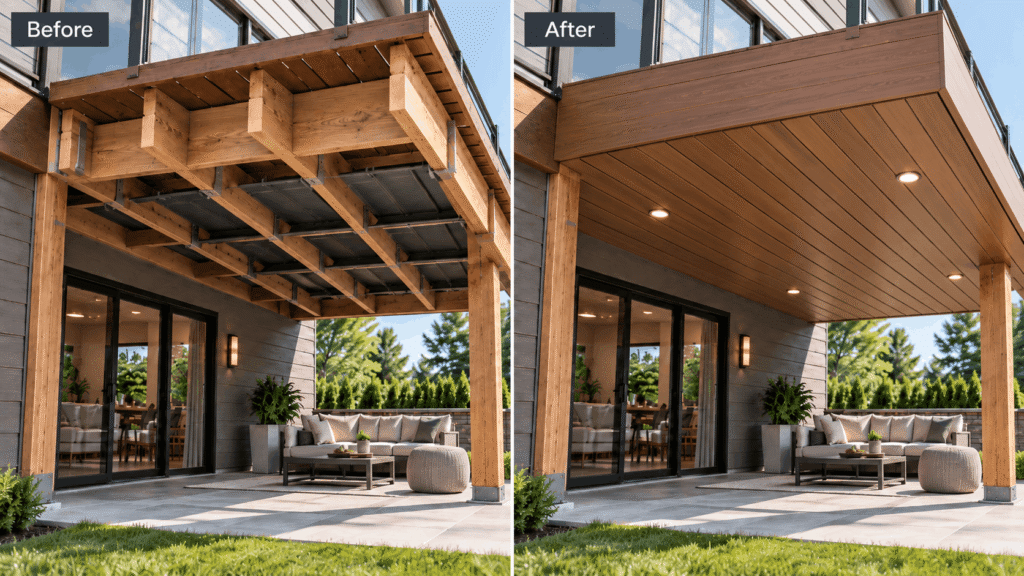
Installing continuous aluminum soffit transforms that exposed structure into a finished ceiling.
This difference becomes especially significant when the deck sits above a patio that is visible from inside the house or used regularly.
It Can Create a More Architectural Finish
A large under-deck ceiling is very different visually from the narrow strip of soffit beneath a typical roof eave.
Because you can see much more of the material, profile depth, joint alignment, colour and overall rigidity become more noticeable.
Linear aluminum profiles can create long, continuous lines across the underside of the deck and help the ceiling relate to other architectural elements on the exterior.
Conventional Aluminum Soffit vs. Extruded Architectural Aluminum
When people hear aluminum soffit, they often think of the lightweight formed aluminum panels commonly installed beneath residential roof eaves.
Those products can be perfectly suitable for their intended applications.
But a large under-deck ceiling creates different visual priorities.
Conventional Thin Aluminum Soffit
Traditional residential aluminum soffit is typically manufactured from relatively thin formed sheet aluminum.
Its advantages can include:
- low weight
- relatively low material cost
- familiar installation methods
- readily available vented options
- suitability for conventional residential eaves
For a basic under-deck finish, this may be enough.
Extruded Architectural Aluminum Soffit
Extruded aluminum profiles are produced by pushing aluminum through a shaped die, allowing more substantial and precisely defined profiles to be manufactured.
VEDREX’s aluminum soffit profiles, for example, are manufactured from 6063-T6 extruded aluminum. Available V-groove profiles include 6-inch, 4-inch and 2.5-inch options, together with a perforated 2.5-inch profile.
The 6-inch and 4-inch profiles are available in manufactured lengths up to 19 feet, while the 2.5-inch profiles are available up to 12 feet. Actual supporting and fastening requirements still depend on the system specifications and project conditions.
For a large ceiling beneath an elevated deck, this type of system can provide:
- stronger profile definition
- cleaner linear detailing
- greater visual rigidity
- coordinated architectural trims
- longer continuous material runs
- a broader selection of premium finishes
The difference is not simply that one material is “good” and the other is “bad.” It is a matter of selecting a system appropriate to the scale, appearance and performance requirements of the project.
Solid or Perforated Soffit Under a Deck?
Roof soffit and under-deck soffit should not be treated as exactly the same application.
Perforated soffit beneath a roof eave is commonly used as part of an attic or roof ventilation strategy.
The underside of an elevated deck does not automatically require the same type of ventilation.
In many under-deck applications, solid aluminum profiles may be appropriate because the purpose of the material is primarily to create the finished ceiling.
However, enclosing the underside of a wood-framed deck can reduce drying if the assembly is not properly designed. Drainage, ventilation where required, and access for removing accumulated debris should therefore be considered before installing the finished soffit.
A perforated panel can be incorporated where the assembly calls for ventilation, but it should be selected for a specific building reason rather than simply because “soffit is supposed to be vented.”
VEDREX provides both solid and perforated profile options within its soffit system.
Choosing the Direction of the Aluminum Soffit
The orientation of linear panels has a significant effect on the finished appearance.
On a simple rectangular deck, the profiles might run:
From the house toward the outer deck beam
This can visually draw the eye outward toward the yard.
Or:
Parallel with the house
This can emphasize the width of a long deck or patio.
The best direction may also depend on:
- deck dimensions
- ceiling support locations
- manufactured profile lengths
- locations of beams
- desired number of joints
- architectural lines elsewhere on the house
This should be considered before the supporting structure for the soffit is installed.
Finishing the Edges of an Under-Deck Ceiling
Large ceiling surfaces tend to look best when transitions are deliberate.
The soffit may need to terminate or transition where it meets:
- the exterior wall
- perimeter framing
- an outer deck beam
- structural posts
- another ceiling section
These are the types of conditions where a complete trim system becomes useful.
VEDREX’s aluminum soffit system includes components such as J-trim, F-trim, H-trim, inside corners and outside corners, allowing installers to resolve different edges and transitions using coordinated aluminum components.
The exact detail will depend on the deck construction rather than following one universal under-deck layout.
Can You Install Lighting in Aluminum Soffit Under a Deck?
Yes, lighting can often be incorporated into an aluminum under-deck ceiling.
Typical options include appropriately rated:
- recessed lights
- surface-mounted ceiling lights
- linear lighting
Lighting locations should be planned before the soffit is installed so that the electrical work, structural support, and drainage system do not conflict.
Under-deck drainage systems intended to create a dry lower space specifically allow the protected area beneath the deck to be finished with a ceiling and electrical features after drainage has been addressed.
Any electrical installation should use components suitable for the location and comply with applicable requirements.
Choosing an Aluminum Soffit Colour for the Area Under a Deck
The colour of an under-deck ceiling can affect the entire lower patio because the ceiling may occupy a large portion of the view.
There are several common design approaches.
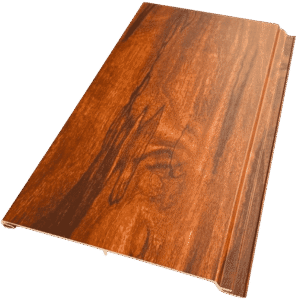
Woodgrain Aluminum Soffit
Wood is a popular ceiling material because it adds warmth to exterior spaces.
Woodgrain aluminum provides another way to achieve that effect without constructing the ceiling itself from timber.
This can be especially effective when the house combines:
- dark siding
- brick or masonry
- large glass openings
- black railings
- composite decking
- contemporary architecture
VEDREX offers more than 20 stocked woodgrain options as well as custom finishes. Its woodgrain finishes use sublimation to create the wood-inspired surface on the aluminum.
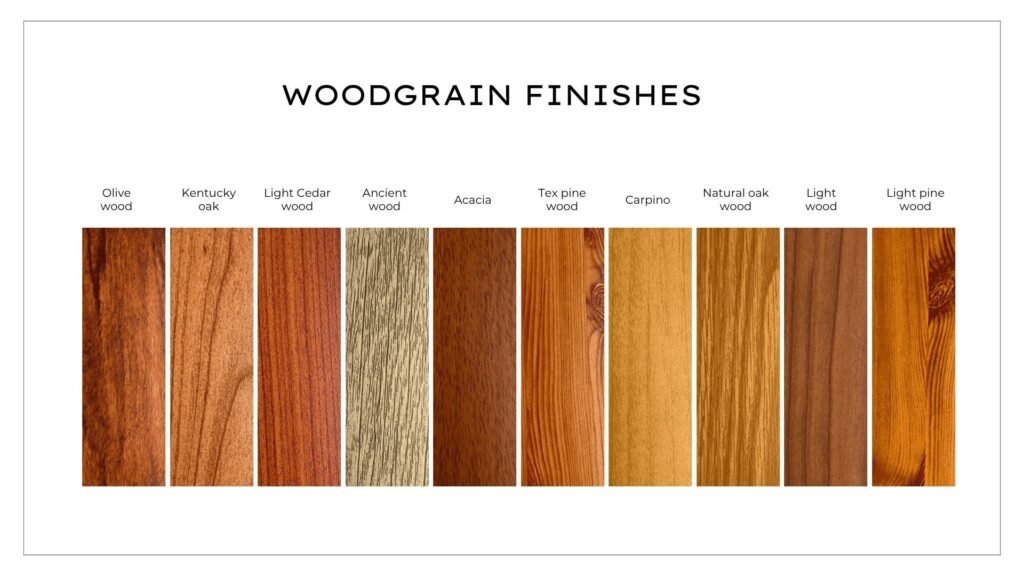
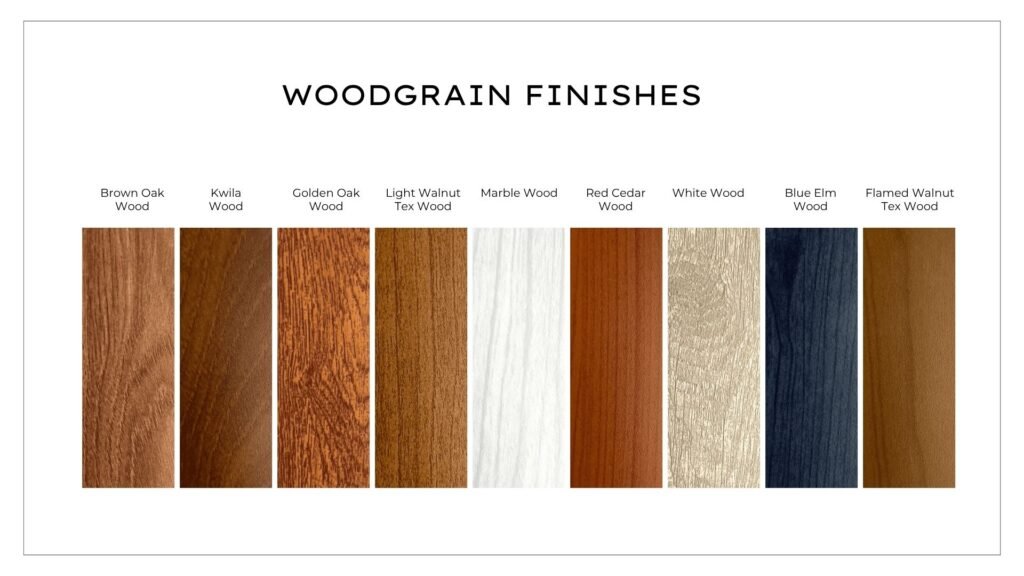
You can also explore the existing VEDREX guide to woodgrain aluminum soffit for a closer look at this finish category.
Black and Dark Soffit
Black, charcoal and other dark finishes can create a more contemporary appearance.
They often work well when other exterior elements, such as railings, fascia or aluminum siding, use similar darker tones.
Because an elevated deck already reduces daylight below it, very dark ceilings should be considered together with the lighting and overall brightness of the patio.
White and Light-Coloured Soffit
A lighter ceiling can help the area beneath a deep deck feel brighter.
White, light grey and other pale finishes can also provide stronger contrast against darker beams or walls.
VEDREX offers both solid colours and woodgrain finishes, which can be reviewed on the VEDREX finishes page.
Using the Under-Deck Ceiling as Part of the Exterior Design
The ceiling beneath an elevated deck should not necessarily be treated as an isolated surface.
It can coordinate with other parts of the building.
For example:
Match the Ceiling to the Siding
Using a similar colour can create a restrained and consistent exterior palette.
Match Other Aluminum Details
The soffit can coordinate with fascia, railings or other metal features instead of matching the wall.
Use the Ceiling as an Accent
A woodgrain ceiling beneath black or charcoal siding can introduce warmth without changing the primary exterior material.
Continue an Architectural Material
Where aluminum is already used elsewhere on the home, repeating it underneath the deck can create visual continuity.
VEDREX produces both aluminum siding and aluminum soffit systems, making it possible to coordinate exterior wall and ceiling finishes where that suits the design.
Can Aluminum Soffit Be Added Under an Existing Deck?
In many cases, yes, but an existing deck requires more investigation than a new one.
Before covering the underside, check:
- the condition of the deck structure
- how water currently drains through the decking
- whether drainage can be added or modified
- available space beneath the joists
- how the ceiling will be supported
- where water will discharge
- whether future access to concealed areas is required
Drainage can be particularly important.
An above-joist system is easiest to incorporate when a deck is initially constructed or when the decking boards have been removed. Some below-joist drainage systems are specifically designed as retrofit solutions for existing elevated decks.
The best approach therefore depends heavily on what already exists.
What Should Be Planned Before Installing Aluminum Soffit Under a Deck?
Before ordering the ceiling material, work through the complete assembly.
1. Determine How the Deck Handles Water
Is the upper deck:
- open-joint decking?
- a waterproof deck surface?
- already equipped with drainage?
Do not design the finished ceiling before understanding this.
2. Inspect the Existing Structure
A ceiling will hide much of the framing.
Any structural or moisture-related issue should be identified before covering it.
3. Select the Drainage Strategy
If water passes through the deck, determine how it will be collected and discharged.
4. Determine the Ceiling Support
Follow the ceiling manufacturer’s requirements for supporting and fastening the profiles.
Do not assume that the full manufactured length of a panel means it can span that distance without intermediate support.
5. Select the Profile Direction
Consider appearance, material lengths, beams and ceiling geometry.
6. Plan Lighting Before Installation
Any penetrations should be coordinated in advance.
7. Resolve Perimeter Details
Determine how the ceiling meets the house, beams, posts and exterior perimeter.
8. Consider Future Access
If drainage components or other concealed elements may eventually require maintenance, plan a practical way to reach them.
Is VEDREX Aluminum Soffit Suitable for Under-Deck Ceilings?
VEDREX’s soffit system is designed as an architectural aluminum ceiling and soffit solution rather than the thin formed sheet material commonly associated with basic residential eaves.
The system uses 6063-T6 extruded aluminum and includes:
- 6-inch V-groove profiles
- 4-inch V-groove profiles
- 2.5-inch V-groove profiles
- 2.5-inch perforated V-groove profiles
- coordinated aluminum trims
- solid, metallic and woodgrain finish options
The aluminum is non-corrosive and the finishes are designed for exterior exposure.
For an elevated deck where the underside is a prominent part of the home’s exterior, these characteristics make architectural aluminum worth considering alongside conventional soffit, wood and other ceiling materials.
The soffit still needs to be integrated with a properly designed deck assembly. In particular, VEDREX soffit should not be treated as a substitute for an under-deck drainage or waterproofing system where one is required.
You can review the available profiles and specifications on the VEDREX Aluminum Soffit page.
Frequently Asked Questions About Aluminum Soffit Under a Deck
Can you install soffit under an existing deck?
Often, yes.
Existing decks may require a retrofit drainage system or removal of some decking to install an above-joist drainage system. The condition and design of the existing structure should be evaluated before enclosing it.
Is aluminum soffit waterproof under a deck?
Aluminum itself does not absorb water or rot, but aluminum soffit should not automatically be considered the deck’s waterproofing system.
If water passes through the deck boards, it should be collected and directed away using a suitable drainage or waterproofing strategy before the decorative soffit ceiling is installed.
What is the best material for the underside of a deck?
There is no universal best material.
Aluminum is a strong option when low maintenance, exterior durability and a clean architectural appearance are priorities. Wood may be preferred when authentic natural material is more important, while vinyl or basic metal systems can offer lower-cost alternatives.
Finishing the Space Beneath an Elevated Deck
An elevated deck creates two highly visible surfaces: the deck itself and the underside seen from below.
Leaving the lower surface exposed may be perfectly acceptable when the space is not used. But when the deck sits above a patio, entrance or regularly occupied outdoor area, finishing the underside can make the structure feel considerably more integrated with the home.
Aluminum soffit under a deck provides a durable, low-maintenance way to create that finished ceiling.
The key is to think about it as part of a complete assembly rather than simply attaching panels beneath the joists.
Start with the deck structure and water management. Determine how the ceiling will be supported and detailed. Then choose a material and finish that suits the architecture.