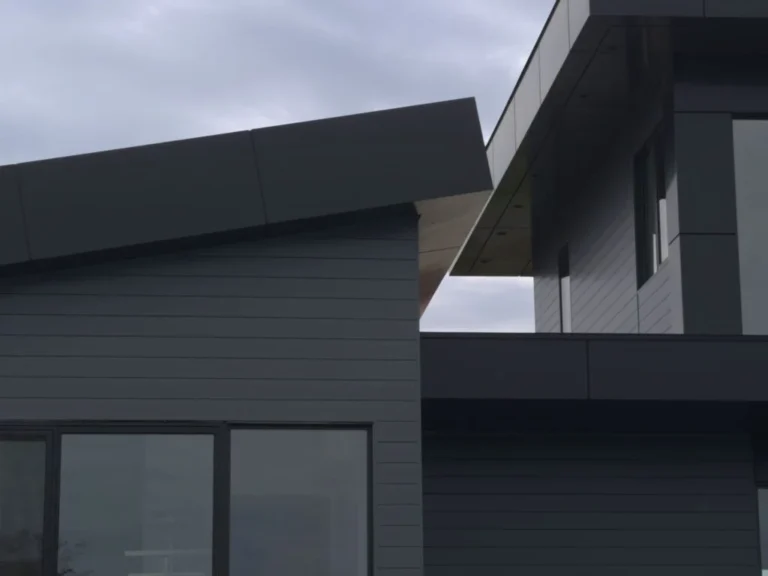
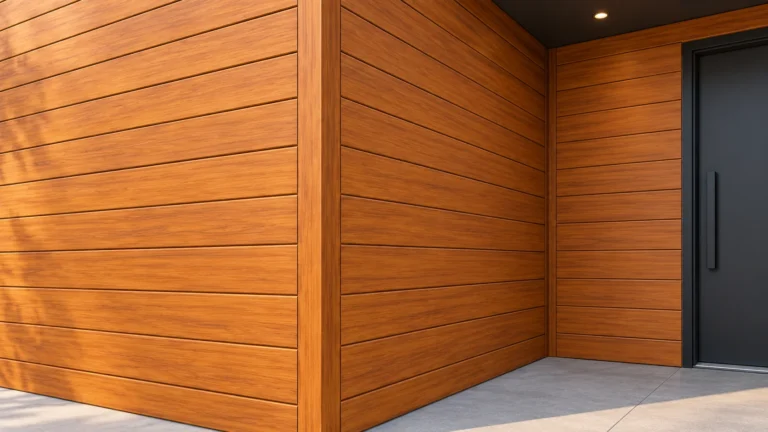
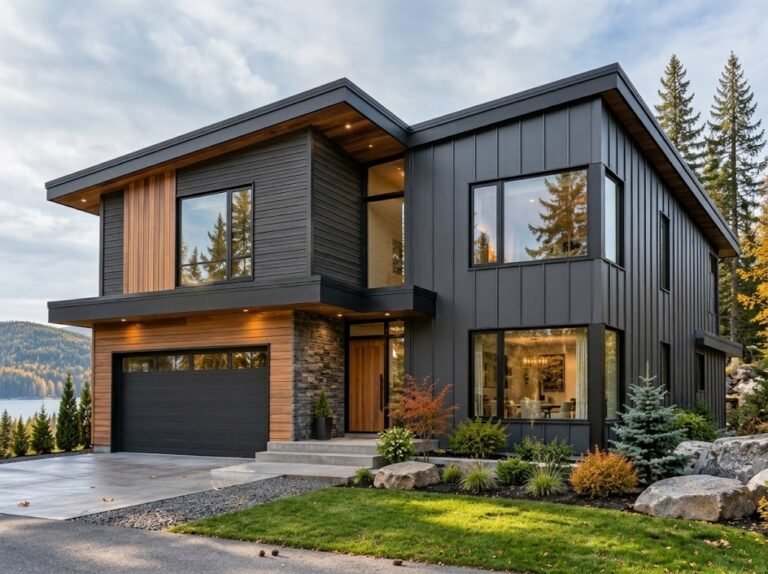
Aluminum siding options now include much more than the familiar horizontal panels seen on older Canadian homes. Today, you can choose traditional lap siding, modern V-Groove planks, textured corrugated profiles, vertical board and batten, large flat panels, and realistic woodgrain finishes.
The choice starts with understanding what you are comparing. A thin formed aluminum panel, an extruded aluminum plank, and an aluminum composite panel can all be described as aluminum cladding, but their construction, installation, and appearance differ.
For a renovation in Toronto, a custom home elsewhere in Ontario, or a commercial project across Canada, the best starting point is to compare five things:
- Material construction: formed sheet, extruded aluminum, solid panels or a composite system.
- Installation direction: horizontal, vertical or a combination.
- Profile: the shape of the face, edges, grooves and ribs.
- Finish: solid colour, woodgrain, metallic or another specified treatment.
- Complete system: supports, fasteners, trims, drainage and product documentation.
This guide explains how those choices fit together, with examples from VEDREX, Longboard, Kaycan, Gentek and Rialux.
Start With the Material Behind the Finish
Two products can have a similar colour and still behave differently because they are manufactured differently. Before comparing samples, identify how the siding itself is constructed.
Formed Aluminum Sheet Siding
Formed aluminum siding starts as sheet metal that is shaped into a finished panel. Depending on the product, the process creates an overlapping lap, a vertical pattern, reinforcing ribs, or an interlocking edge.
Many familiar residential aluminum siding products belong to this category. The panel may have a smooth face or an embossed texture that suggests wood.
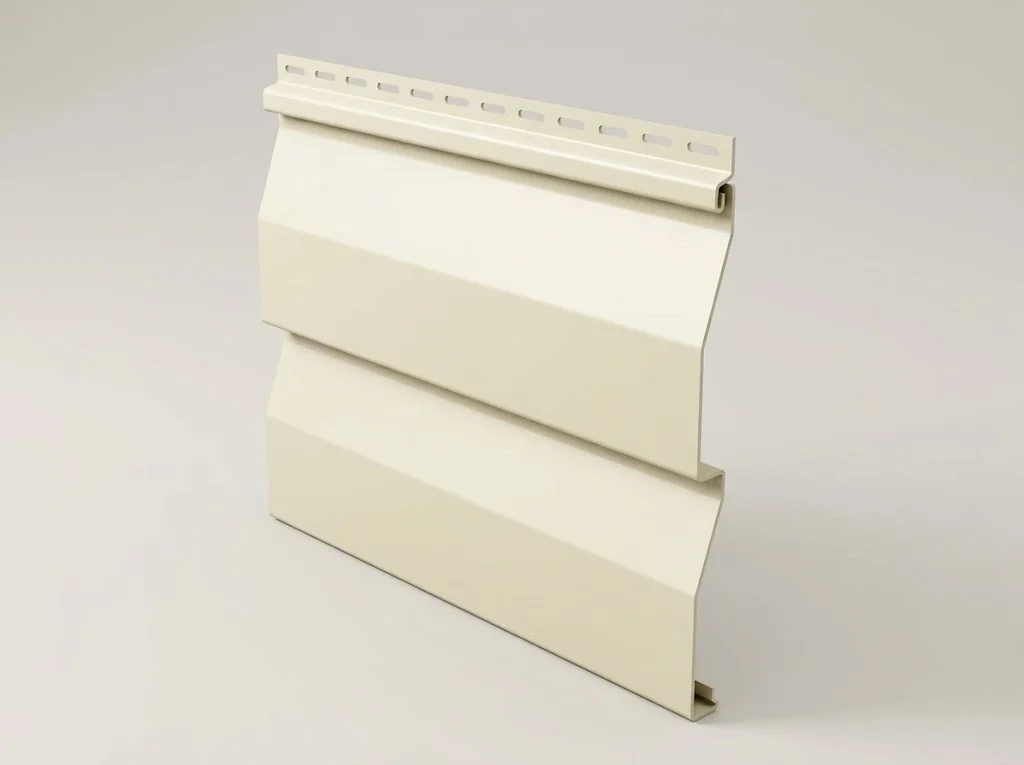
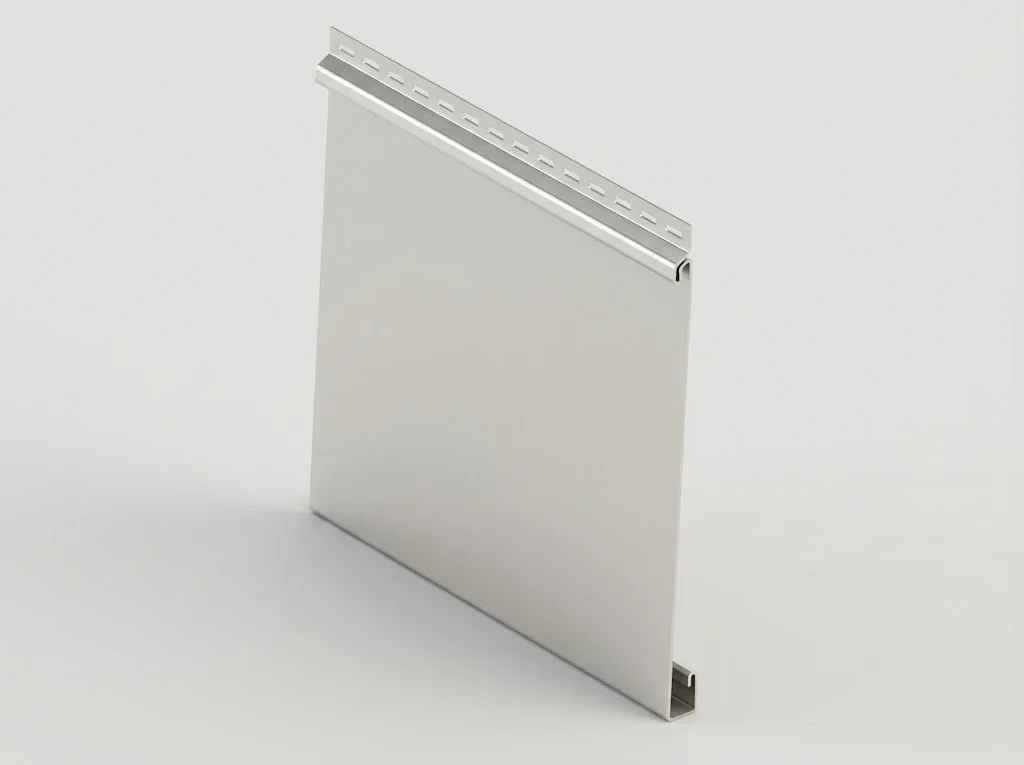
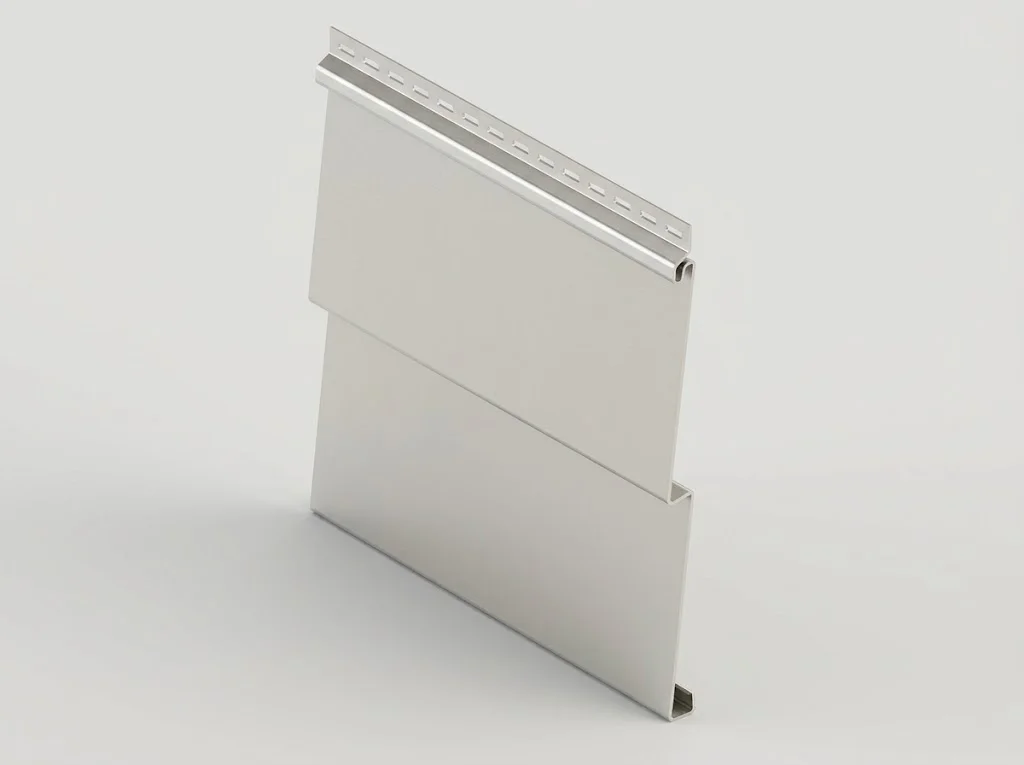
Reasons to consider formed-sheet siding include:
- A traditional appearance that can suit existing houses.
- Established horizontal and vertical product choices.
- Lightweight panels that can be practical for renovation work.
- Coordinating corners, starter strips and other accessories.
When comparing products, look beyond the colour. Ask about the actual metal thickness, panel shape, fastening requirements, and repair method. A deep-looking panel is not necessarily made from thick metal.
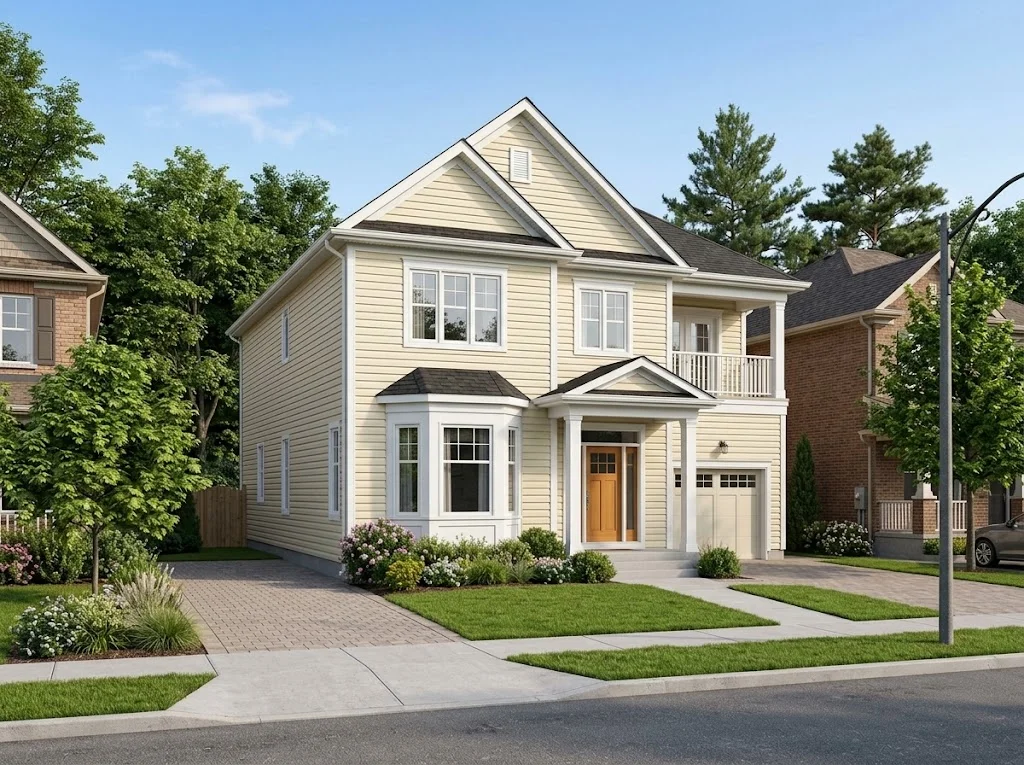
Gentek’s Deluxe and Woodgrain 2000 ranges, along with Kaycan’s traditional aluminum siding profiles, provide examples of the styles available in this part of the market.
Extruded Aluminum Siding
Extruded aluminum is made by pushing aluminum through a die that creates the required cross-section. This allows the face, connecting edges and other features to be formed as part of a continuous profile.
For a buyer, the useful difference is the ability to choose a deliberately engineered profile, including its grooves, returns and attachment arrangement. Extruded siding is worth considering when consistent lines and a more substantial section are priorities.
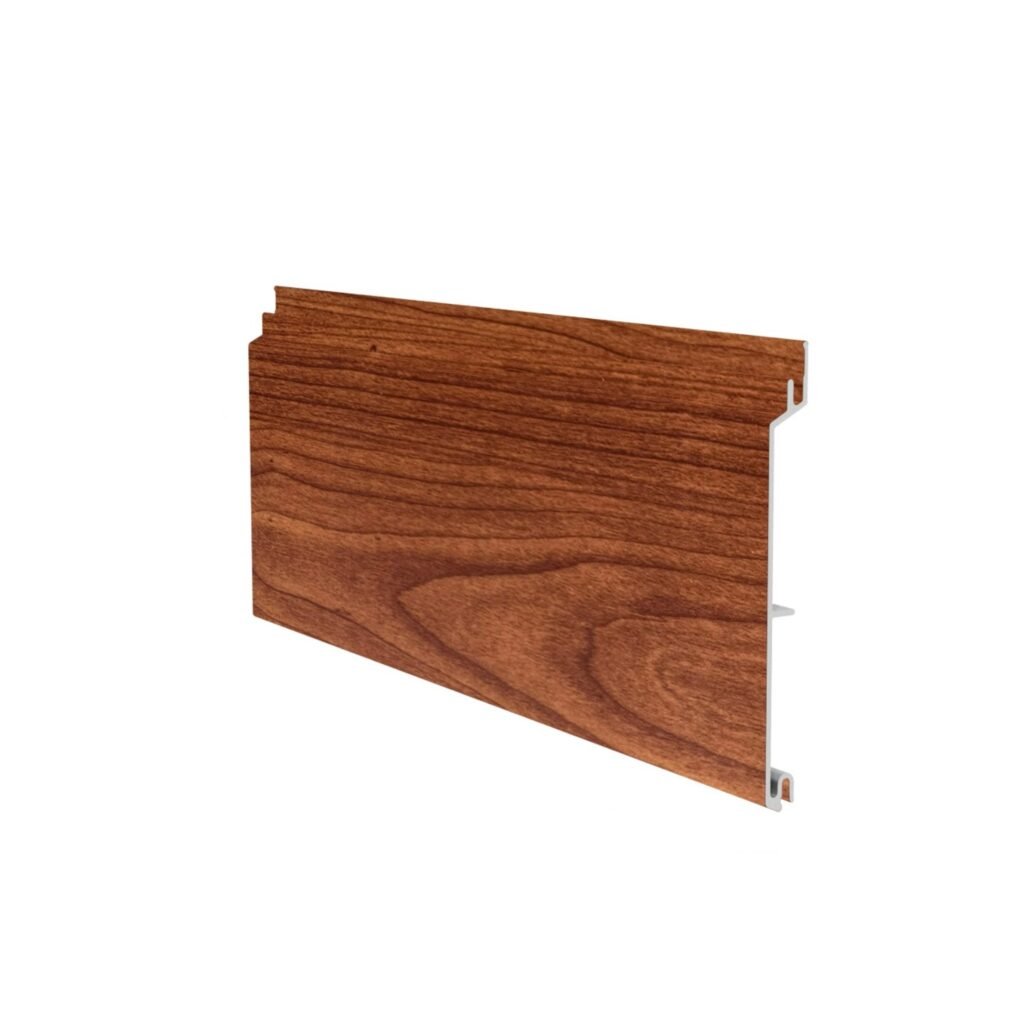
VEDREX’s aluminum siding profiles belong to this category. The published specifications identify 6063-T6 aluminum, with a 1.6 mm thickness for the 4-inch and 6-inch V-Groove profiles.
However, extrusion alone does not establish a product’s impact resistance, wind capacity or finish life. Those depend on the specific section, coating, support spacing and installation.
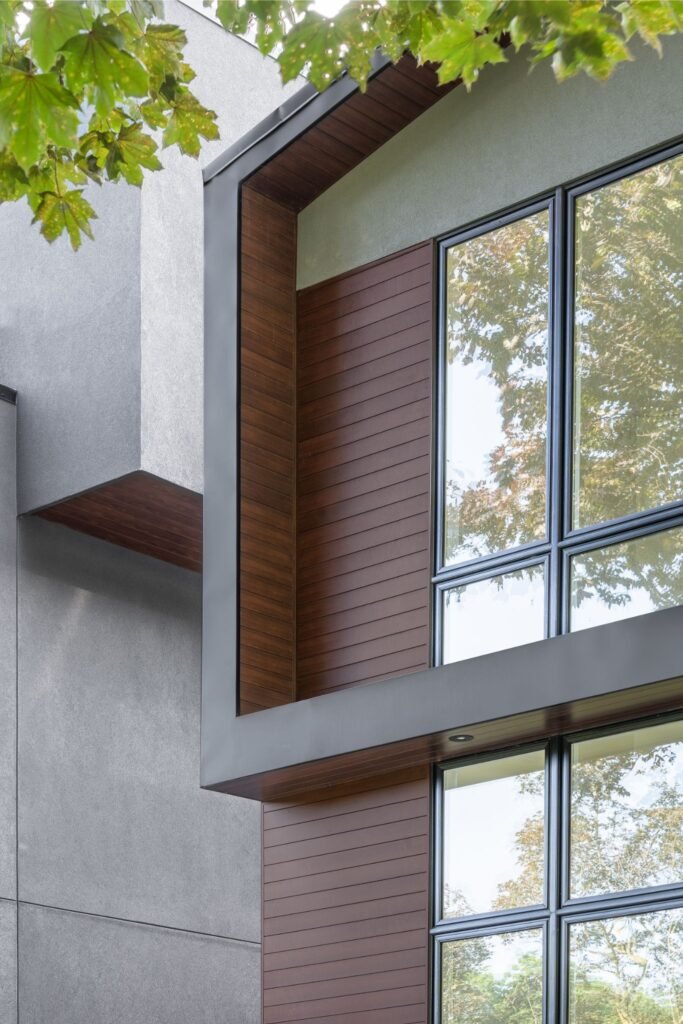
For a broader explanation of how contemporary products differ from older siding, explore the history and development of modern aluminum siding.
Solid Aluminum Panels and Folded Cassettes
Solid aluminum panel cladding uses a single sheet or plate of aluminum rather than two metal skins bonded to a different core. Panels can be cut and fabricated into larger flat surfaces or folded into cassette shapes.
This approach is useful when the design calls for a panel grid rather than repeated board lines. Corners, window returns and panel joints become major parts of the composition.
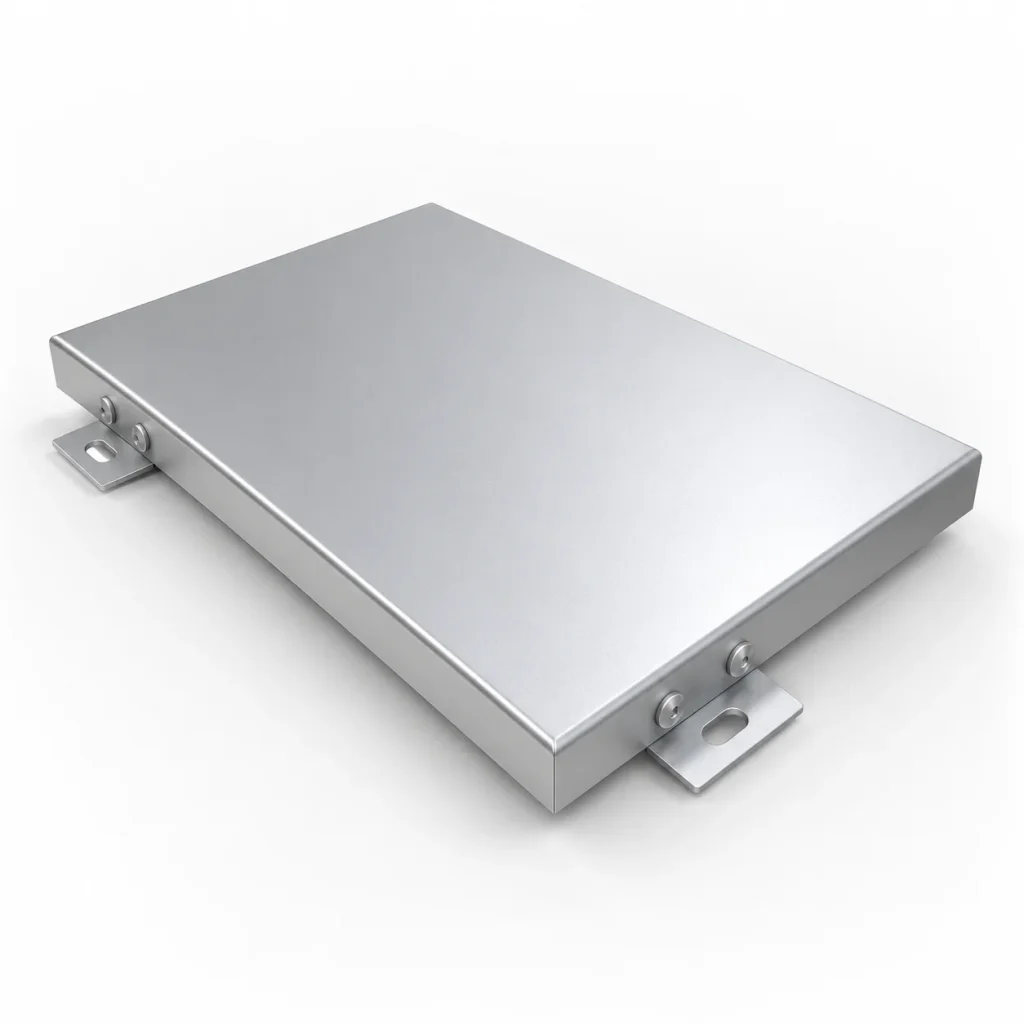
Solid plate is a distinct product category within the wider aluminum cladding market. For example, manufacturers supply prefinished solid aluminum plate specifically for fabricated wall cladding.
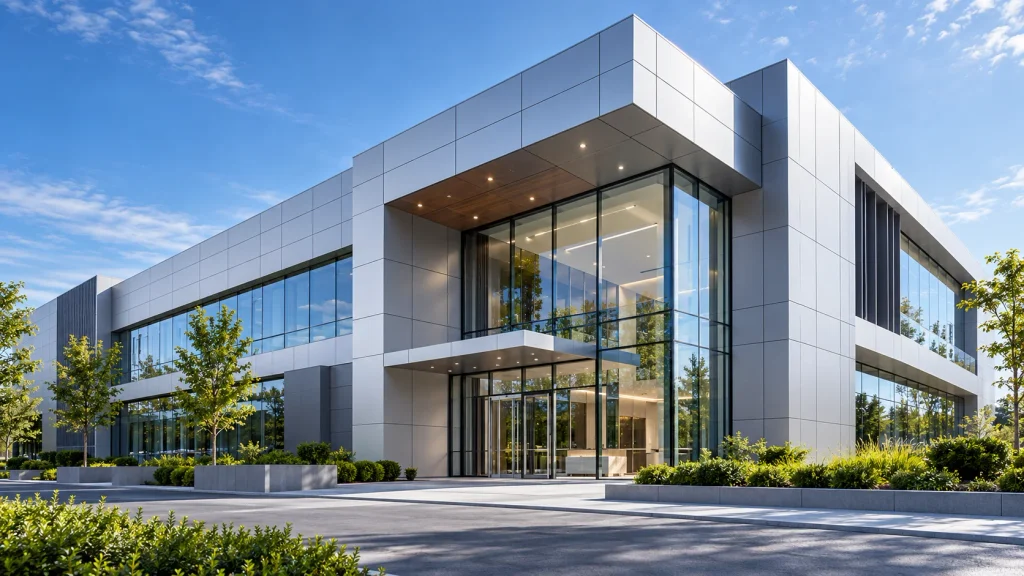
Compare panel dimensions, metal thickness, stiffening, joint design and attachment. Larger panels can create a quiet-looking façade, but their flatness and alignment deserve careful attention in the design and mock-up stages.
Aluminum Composite Material: ACM or ACP
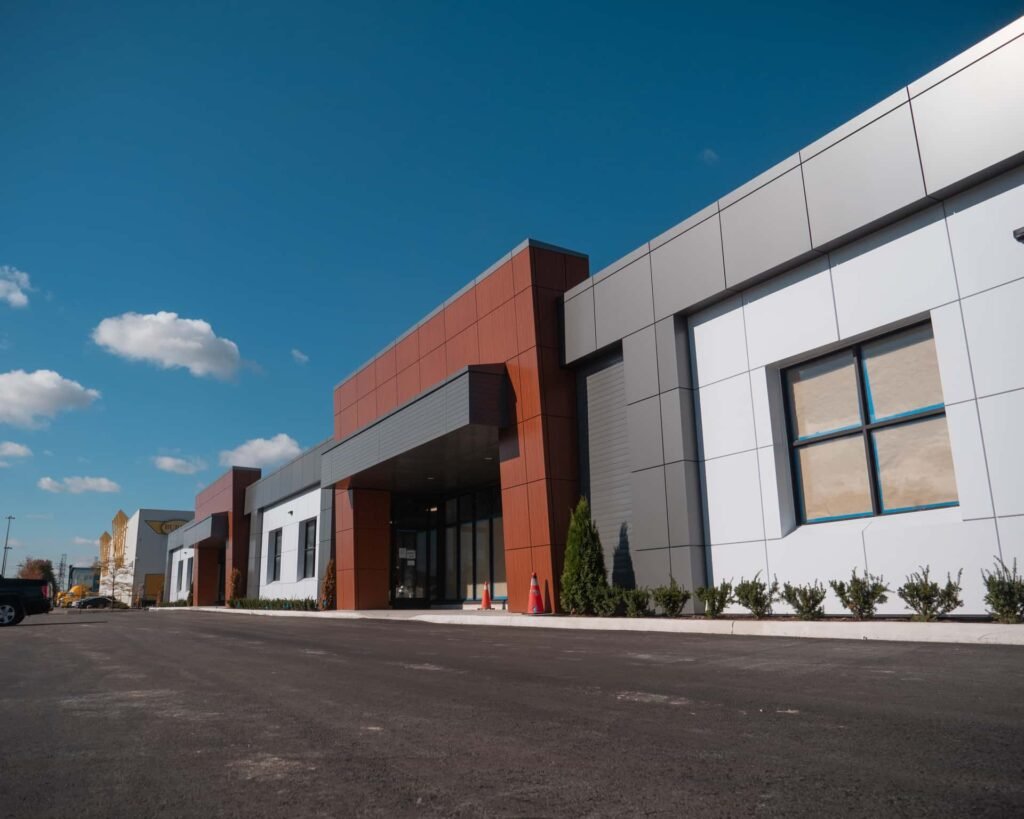
Aluminum composite material, or ACM, generally consists of two thin aluminum skins bonded to a core. ACP, meaning aluminum composite panel, is another common term.
The core helps create a lightweight, relatively stiff panel. ACM is often selected for broad flat surfaces, entrances, commercial façades and geometric panel layouts. It can also be fabricated into folded shapes.
ALPOLIC’s explanation of ACM construction describes how the aluminum skins and core form the finished material.
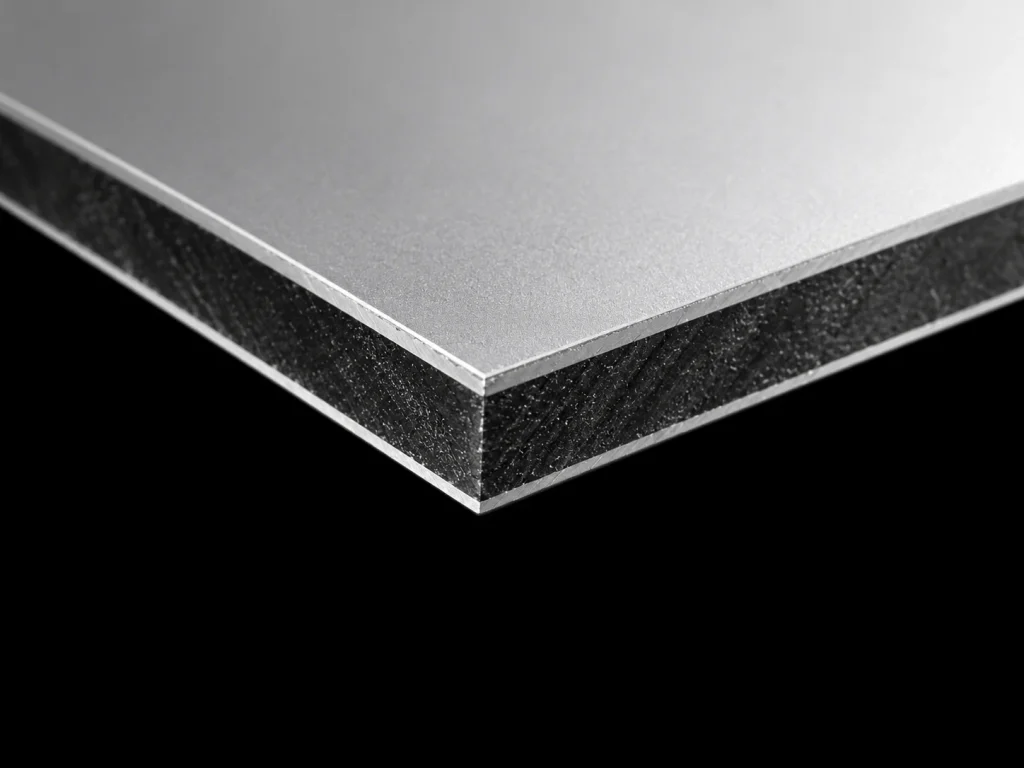
The Core Changes the Product
Do not assume that all ACM has the same composition or fire performance. Products can use different core formulations, including polyethylene and mineral-filled formulations.
For a Canadian project, identify the exact panel and its supporting documentation. An aluminum outer face does not establish the fire performance of the complete composite panel or wall assembly.
Panel Thickness Is Not Aluminum Thickness
A panel advertised as 4 mm ACM is describing its overall composite thickness. That measurement includes the core. It does not mean the panel has 4 mm of solid aluminum.
Kaycan’s S-100 offering is one example of an ACM cladding system marketed in Canada. Its product information describes composite panels, coordinated aluminum components and a specific installation approach.
Aluminum Honeycomb Panels
Aluminum honeycomb panels use aluminum face sheets bonded to a cellular aluminum core. They form another composite category, distinct from conventional thermoplastic-core ACM.
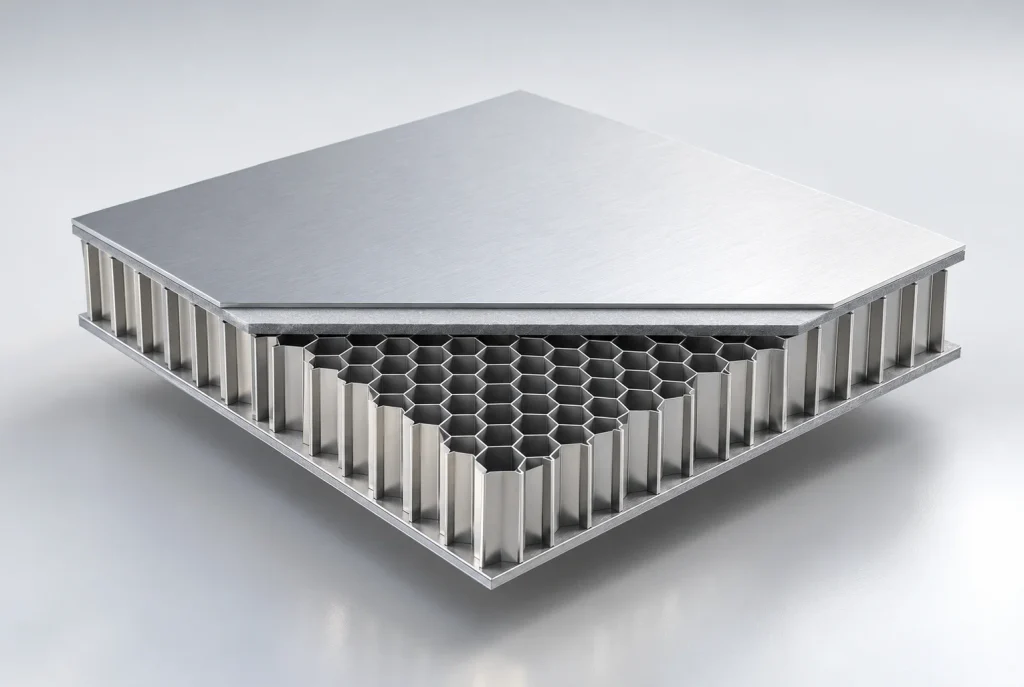
Products such as ALUCORE illustrate how a honeycomb structure can provide high rigidity at low weight. These panels are relevant to specialist façade designs, larger components and projects with particular fabrication requirements.
Their selection still involves the full panel system, including adhesives, edges, supports and joints. They should not be treated as interchangeable with either solid plate or extruded siding.
Decorative Aluminum Screens Are a Separate Choice
Perforated panels, expanded aluminum mesh and spaced battens can also appear on building exteriors. They are useful for screening, shading, and adding depth.
Where the design contains open gaps, treat the aluminum as an outer screen and design the weather-protective wall behind it. The appearance of a continuous wall in a photograph does not prove that the visible aluminum provides the weather barrier.
| Material or construction | What it consists of | Design applications to consider | Main comparison point |
|---|---|---|---|
| Formed aluminum sheet | Sheet shaped into a siding profile | Traditional lap, vertical siding, ribbed panels | Sheet thickness, shape and fastening |
| Extruded aluminum | A continuous shaped aluminum section | V-Groove, channel and textured linear profiles | Complete section, joints and attachment |
| Solid aluminum panels | A single metal sheet or plate | Flat panel grids and folded cassettes | Panel size, flatness and support |
| ACM | Aluminum skins bonded to a core | Broad flat façades and fabricated shapes | Core type and tested system |
| Aluminum honeycomb | Aluminum skins bonded to a cellular core | Specialist lightweight panel applications | Panel engineering and fabrication |
| Open screens and battens | Spaced or perforated aluminum elements | Privacy, shading and decorative layers | The wall assembly behind the openings |
Horizontal, Vertical or Both? Choosing the Installation Direction
Direction changes the rhythm of an exterior. It also affects layout, supporting components, joints and the way transitions need to be detailed.
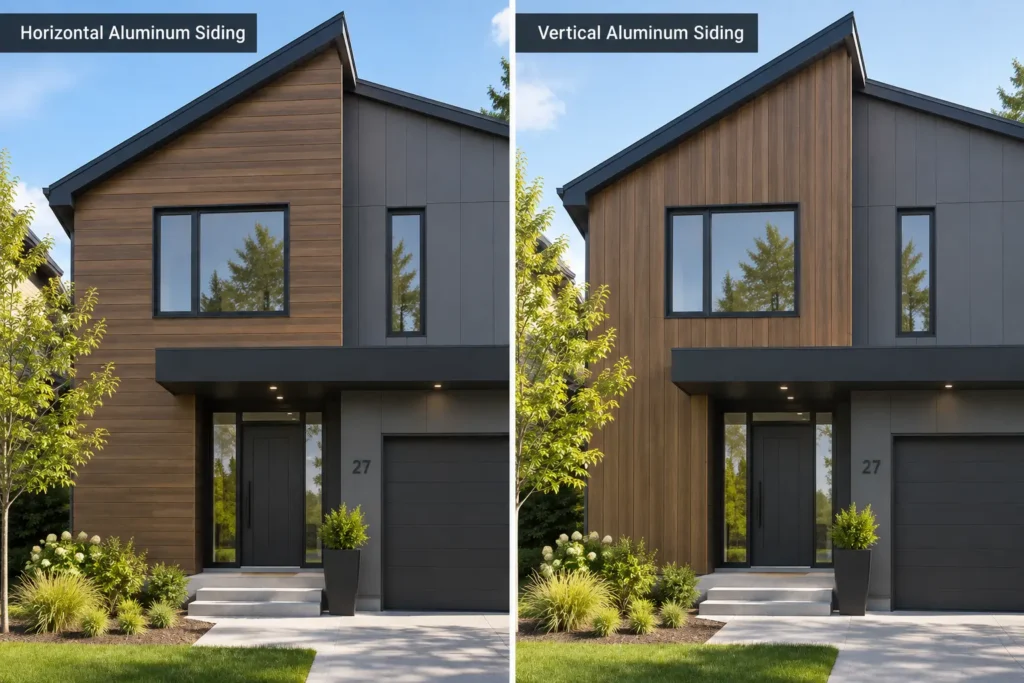
Horizontal Aluminum Siding
Horizontal siding creates lines that run across the building. Depending on the profile, the result can feel traditional, contemporary or somewhere between the two.
It is a useful direction to explore for:
- Long residential elevations.
- Low-rise homes where you want to emphasize width.
- Extensions that need to relate to existing lap siding.
- Modern façades with broad windows and strong horizontal forms.
The profile still matters. Horizontal clapboard creates a different effect from horizontal V-Groove or smooth channel siding, even when all three use a similar colour.
Vertical Aluminum Siding
Vertical siding draws the eye upward. It can emphasize the height of a gable, frame a tall entrance or give a narrow section of wall a stronger identity.
Common design applications include:
- Gable ends and upper storeys.
- Recessed entrances.
- Modern farmhouse exteriors.
- Tall feature walls.
- Contemporary façades with upright windows.
For more design examples, see our guide to vertical aluminum siding panels.
Vertical installation does not automatically make a wall more weather-resistant. Rain protection depends on the joints, flashings, drainage path and complete wall construction.
Can the Same Aluminum Siding Be Installed Both Ways?
Some profiles support both horizontal and vertical installation. Others are designed for one direction.
VEDREX’s installation guide provides horizontal and vertical sequences for its plank system. Longboard’s T&G cladding and Kaycan’s Urbanix also provide examples of systems with both installation directions.
One Profile, More Than One Approved Direction
Using the same profile in both directions can help maintain a consistent appearance across the building. The finish and board shape stay related while the orientation defines different areas.
However, the supports, starters, end conditions, and fastening details may change. A shared product name does not make every installation step identical.
Different Profiles for Horizontal and Vertical Walls
Some manufacturers offer separate products for the two directions. Kaycan, for example, lists traditional horizontal 8-inch siding separately from its vertical 8-inch and vertical 7.5-inch V-Groove products. Gentek also distinguishes its horizontal siding from vertical Board & Batten and Vertical V profiles.
Direction can also vary within a modern product family. Longboard marks its castellation profiles for vertical installation, while its core T&G cladding range supports horizontal and vertical applications.
The practical rule is simple: check the instructions for the exact profile you intend to order.
Combining Horizontal and Vertical Siding
A mixed layout works best when each change has a clear purpose. Consider vertical boards at the entrance, horizontal boards across the main living area, or a different direction on a projecting upper floor.
Use building corners, setbacks and changes in wall plane to organize the composition. Random changes halfway across an otherwise continuous surface can make the exterior feel fragmented.
Plan the transition before installation. Depending on the system, it may need dedicated trims, flashings, movement clearances and a separate starting arrangement.
What About Diagonal Installation?
Some systems also permit diagonal layouts. VEDREX’s guide includes diagonal orientation, and Rialux’s Timberland technical sheet lists it alongside horizontal and vertical installation.
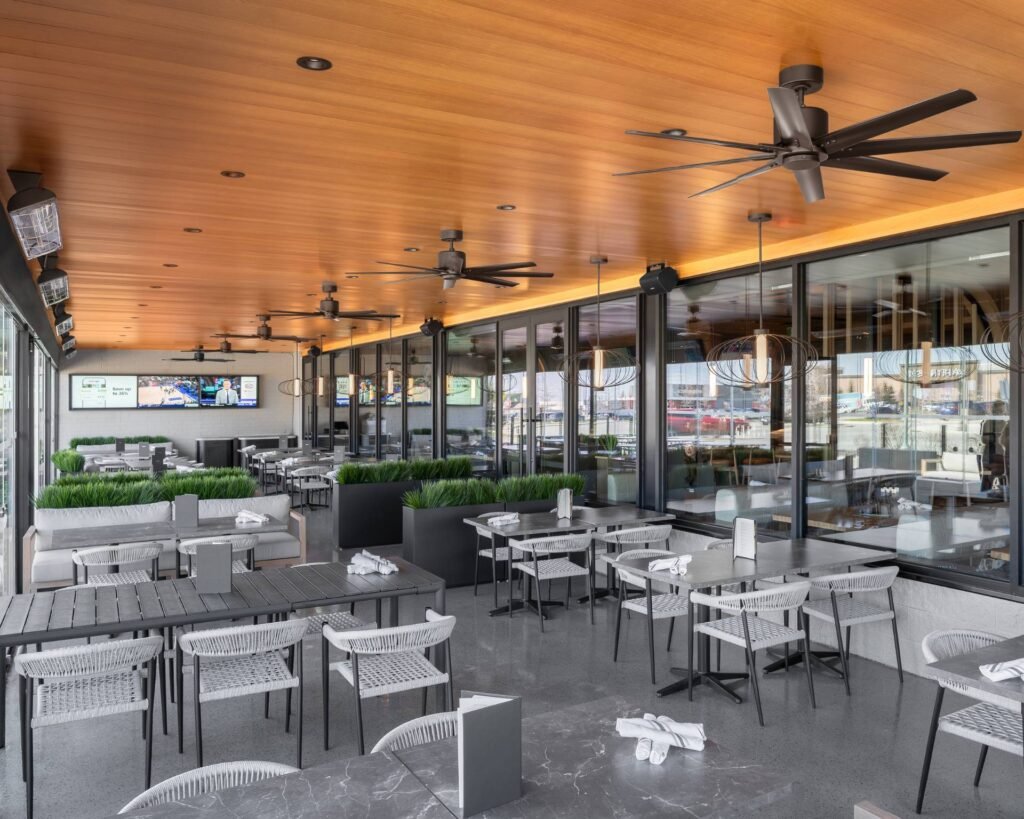
Diagonal siding can create a distinctive feature wall, but it also introduces angled cuts, more involved layout, and additional waste. Confirm the product-specific details before making it part of the design.
Aluminum Siding Profiles: How the Shape Changes the Look
A profile is the shape of the siding section. It determines whether the wall reads as overlapping boards, narrow grooves, deep ribs or broad flat panels.
Names are not completely standardized between manufacturers. Always compare the section drawing and an installed sample alongside the product name.
Lap or Clapboard Aluminum Siding
Lap siding recreates the familiar appearance of overlapping horizontal boards. The lower edge projects to create a shadow beneath each course.
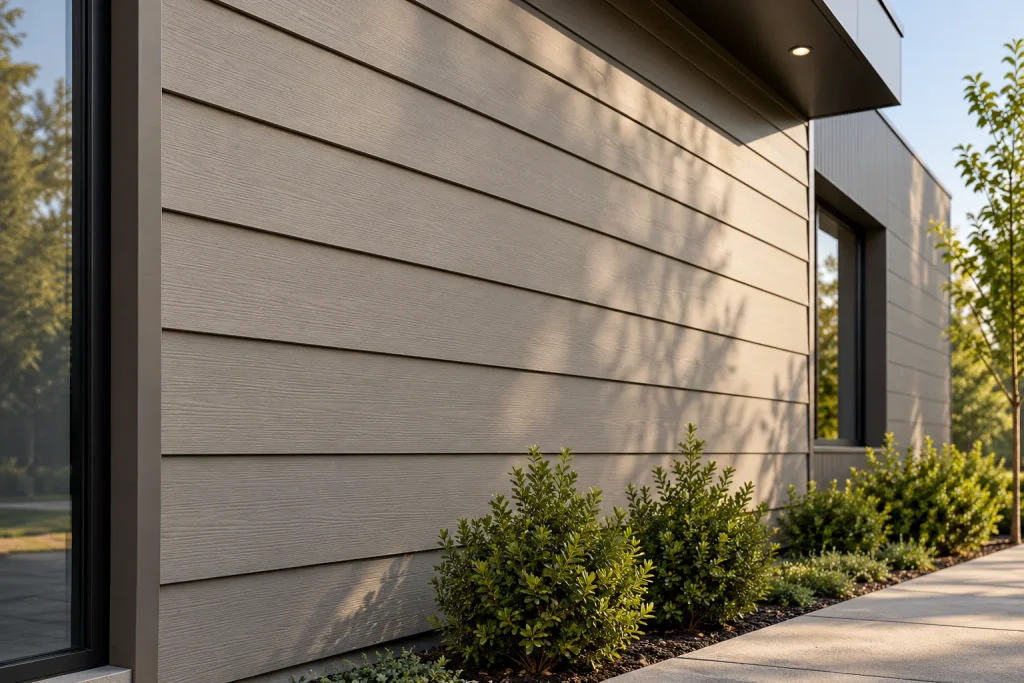
It is a useful starting point for traditional homes and renovations where the exterior should remain visually related to neighbouring houses.
Examples include Gentek’s Double 4-inch clapboard and 8-inch horizontal profiles. A Double 4-inch panel represents two visible 4-inch courses within one panel. It is not simply one 4-inch-wide board.
Dutch Lap Aluminum Siding
Dutch lap uses a shaped upper area to create a more pronounced shadow line. It retains the horizontal character of lap siding while giving the face more definition.
Gentek’s Woodgrain 2000 range includes a Double 4-inch Dutch Lap profile. Kaycan lists its D4.75D Futura among its traditional aluminum siding products.
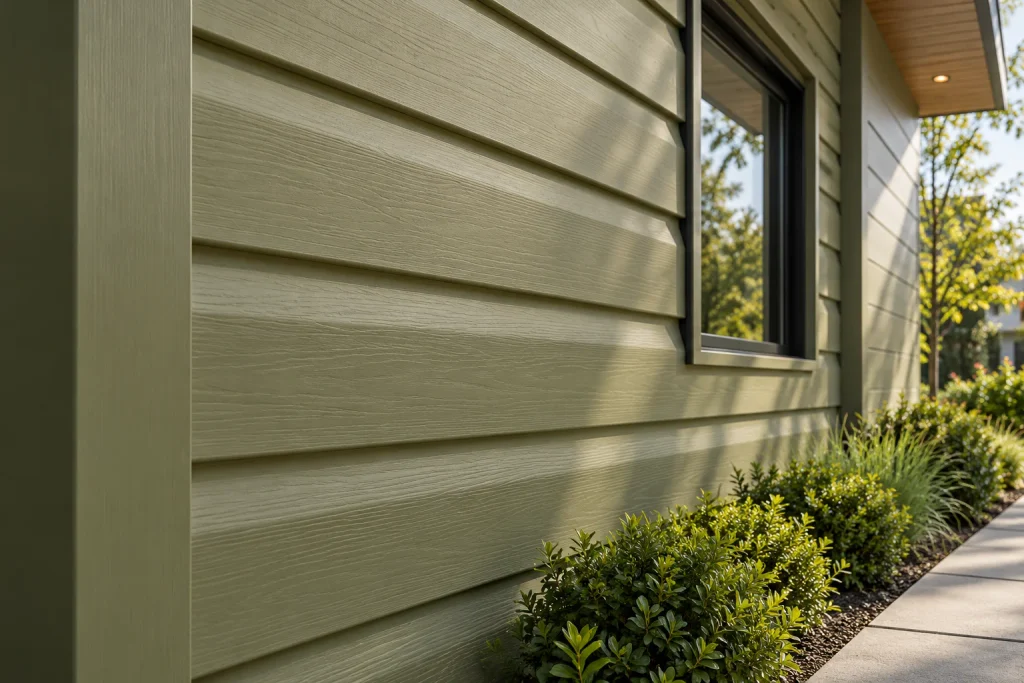
Choose between clapboard and Dutch lap by looking at a full panel outdoors. The difference becomes more noticeable when light strikes the wall from the side.
V-Groove Aluminum Siding
V-Groove siding creates a narrow, angled joint between the visible board faces. It suits designs where the board pattern should be clear without a deep projecting batten.
VEDREX lists 2.5-inch, 4-inch and 6-inch V-Groove profiles. Longboard’s current T&G documentation lists 2.5-inch, 4-inch, 6-inch and 8-inch V-Groove options. These choices let you adjust the visual scale of the wall.
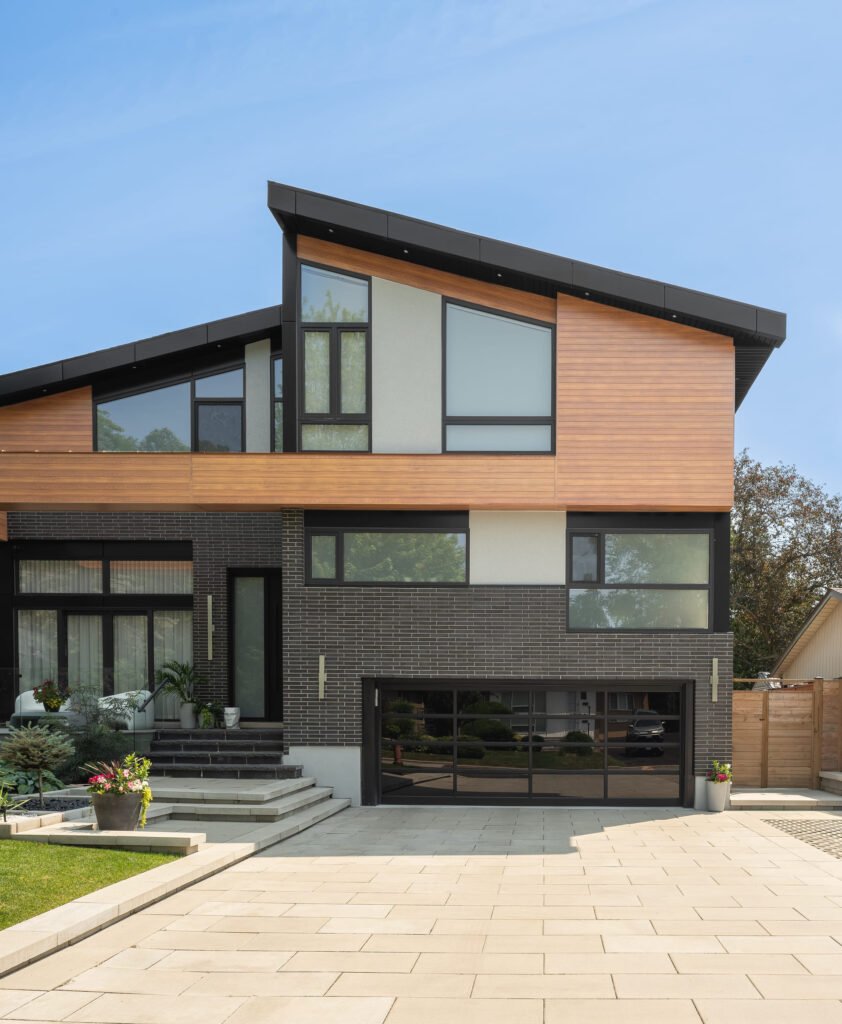
V-Groove works with both woodgrain and solid finishes. The groove creates the board rhythm, while the finish determines how warm, restrained or contrasting the surface feels.
Be careful when comparing a formed-sheet product called Vertical V with an extruded V-Groove plank. The names may sound similar, but the full panel geometry and construction can differ substantially.
Channel and Shiplap-Look Profiles
Channel profiles use a wider or more rectangular recess between board faces. The joint can appear more deliberate than a narrow V-shaped groove.
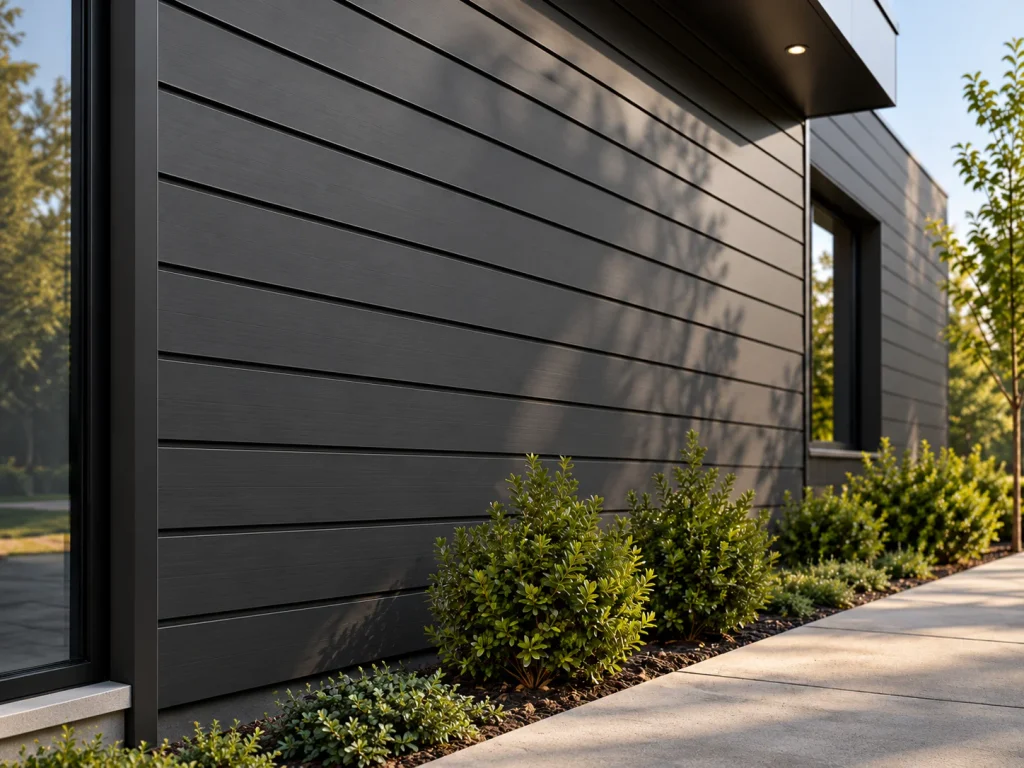
The term shiplap is sometimes used to describe this visual effect, although the actual connection may be a proprietary interlock or tongue-and-groove system.
Rialux’s Timberland has a channel profile with a published covered width of 5.45 inches.
Smooth or Flush-Look Aluminum Planks
Smooth planks create broader, quieter faces with less emphasis on overlapping edges or raised texture. Joints remain part of the pattern, but the overall surface can feel more restrained.
Examples include Longboard’s 6-inch Smooth plank, Kaycan’s 6-inch Urbanix Smooth and Rialux’s 6-inch Tiago collection.

A smooth plank layout and a large flat panel layout are different choices. The first still creates repeated linear courses; the second produces a larger grid of individual panels.
Board and Batten Aluminum Siding
Board and batten combines wider faces with narrower raised strips. The result is a stronger vertical rhythm, often associated with farmhouse and contemporary rural designs.
In aluminum systems, the batten effect may be formed into the panel or created through a coordinated assembly. Do not assume that every product uses separate boards and separate battens.
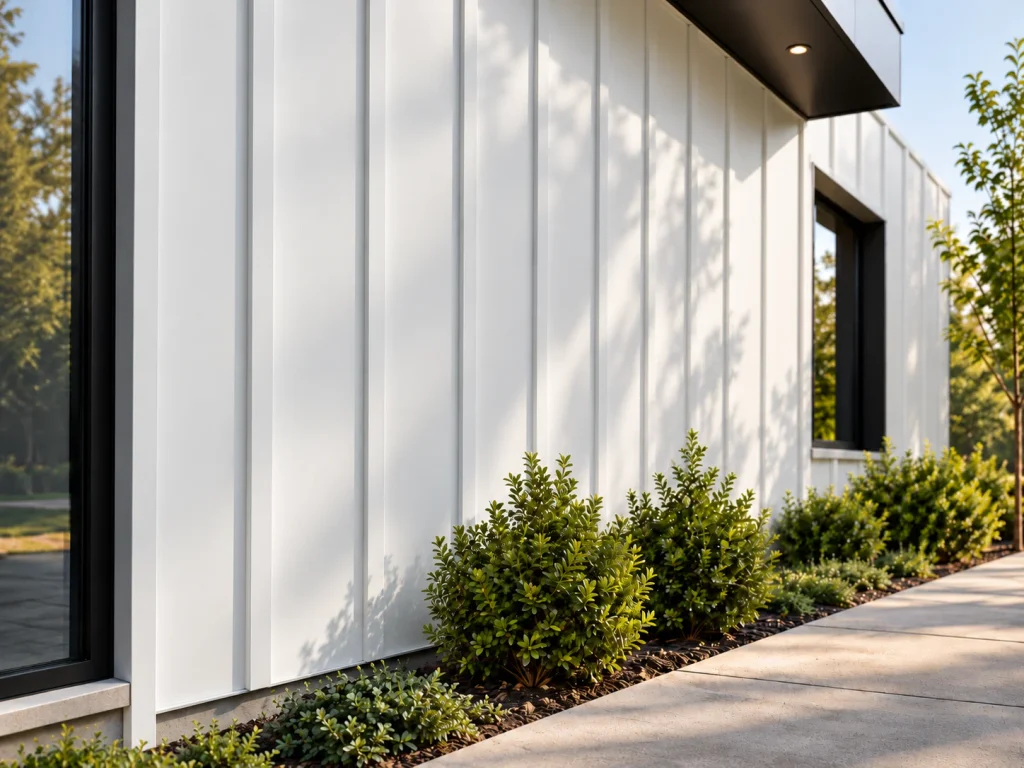
Examples include Gentek’s 8-inch Board & Batten and Rialux’s Bolton collection, which has a published 12-inch covered width. Bolton’s technical documentation specifies vertical installation.
Corrugated and Ribbed Aluminum Siding
Corrugated and ribbed profiles create repeated raised and recessed areas across the face. Some use rounded waves; others use angular or rectangular ribs.
These profiles can give a wall more depth and a stronger response to changing light. They are worth exploring for entrances, garages, gables and feature walls, as well as larger contemporary façades.
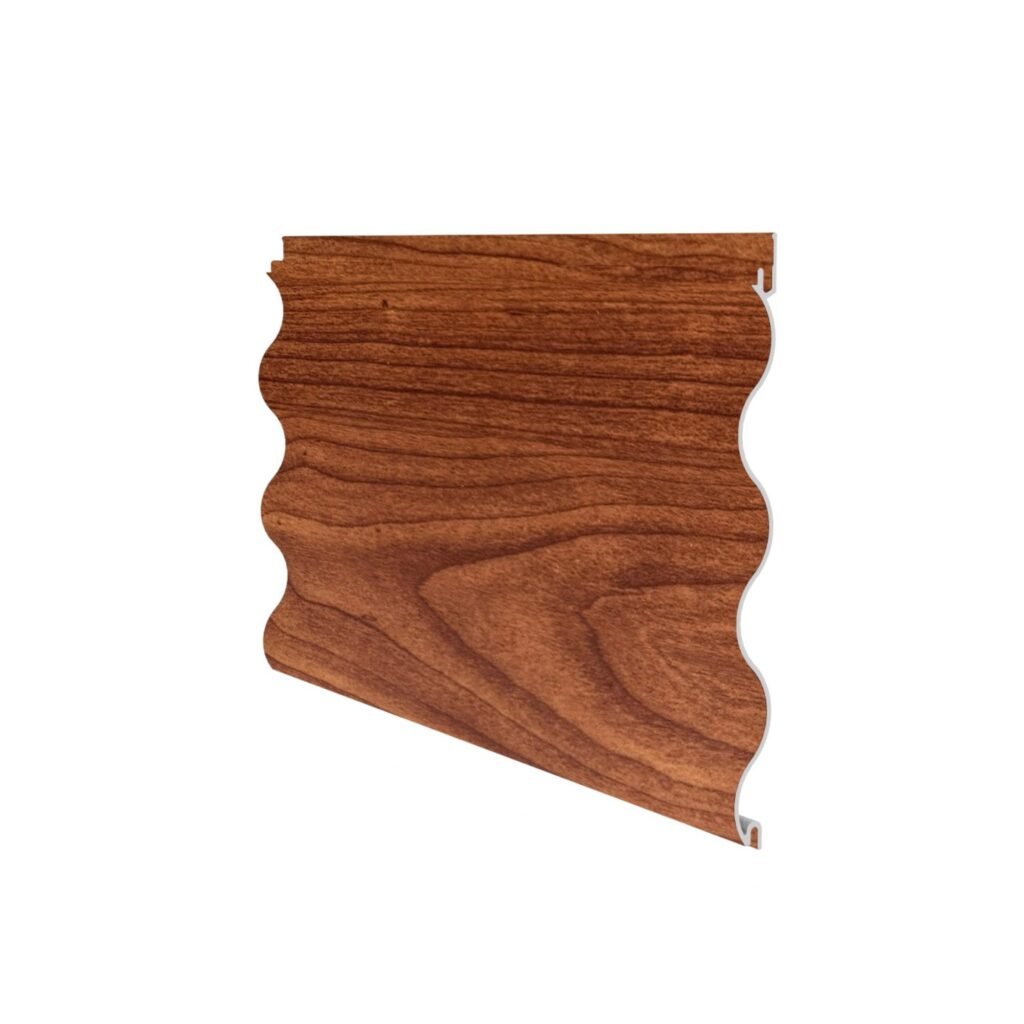
Corrugated describes the geometry rather than a single manufacturing process. Products can be made from formed sheet or designed as extruded profiles.
VEDREX’s 6-inch Corrugated profile is extruded aluminum. Its 6-inch designation refers to the profile size, not the distance between individual ribs. Our corrugated aluminum siding guide explains the construction and design applications in more detail.
Fluted and Castellation Profiles
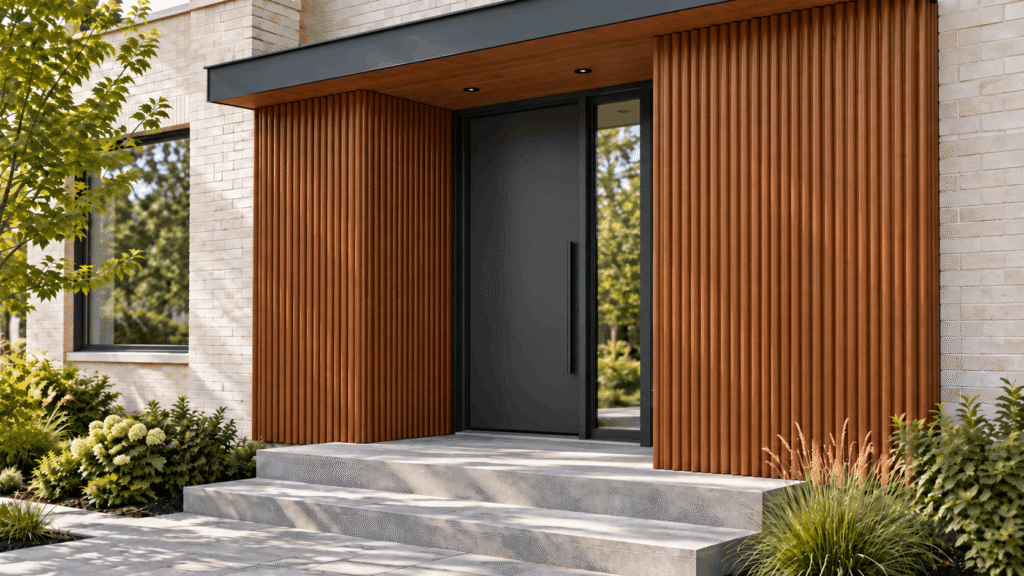
Fluted and castellation profiles use repeated three-dimensional geometry to create deep shadows. Compared with a simple V-Groove, the surface usually has a stronger ribbed or sculpted appearance.
Terminology varies. Some fluted products resemble narrow rounded channels; castellation commonly describes alternating rectangular raised and recessed sections.
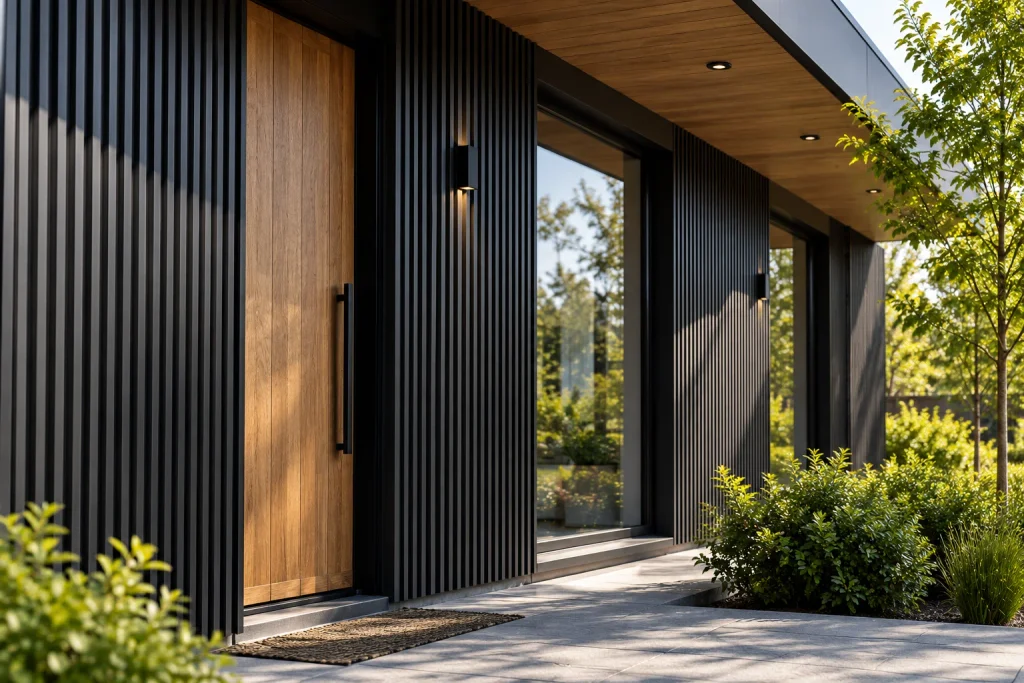
Longboard lists 4-inch and 8-inch castellation planks and identifies them for vertical installation. Check the finish and assembly requirements for the particular combination being specified.
Flat Panels, Cassettes and Open-Joint Layouts
Flat-panel designs emphasize panel proportions and the joints between them. They can suit contemporary houses, entrances and commercial buildings where a broad, ordered surface is the goal.
The finished appearance depends on whether the system uses exposed joints, covered joints, folded edges or another specified arrangement.
Where joints remain open, the backing layers and flashings need to be designed for that exposure. A dark gap in a photograph is a design feature, but it also represents a detail that must work as part of the wall.
Aluminum Battens and Slatted Features
Spaced battens create a different effect from board and batten siding. Individual profiles project from the surface and can form screens, privacy walls, or decorative layers.
VEDREX’s aluminum batten profiles provide options for this type of exterior feature. Use them where depth, screening or a repeated linear element is part of the design.

Understanding Aluminum Siding Sizes
Width changes the visual rhythm, length affects the joint layout, and thickness influences the section being specified. These measurements answer different questions.
Narrow Boards Create More Lines
A narrower exposed face creates more courses across a given wall. This can suit smaller accents, entrances and designs where a finer rhythm is desirable.
A wider face creates fewer courses and a broader pattern. It can be useful on larger, simpler elevations where numerous narrow lines might become visually busy.
Neither width is automatically more modern or more luxurious. The right scale depends on the windows, wall proportions, viewing distance and surrounding materials.
Nominal Width, Overall Width and Coverage
Nominal Profile Width
This is the name used to identify the product, such as a 4-inch or 6-inch plank. It may be rounded or describe a particular feature of the section.
Installed Coverage
Coverage is the amount of wall concealed by each installed panel or course after the interlock or overlap is engaged. Use this measurement when calculating quantities.
For example, a Double 4-inch panel creates two nominal courses, while a board-and-batten panel may include both a broad face and a raised strip within its stated coverage.
Profile Depth Is Not Metal Thickness
A panel can have a deep folded shape while using relatively thin sheet metal. Similarly, ACM’s overall thickness includes its core.
Ask suppliers to identify these measurements separately:
- Exposed or covered width.
- Overall profile width.
- Section depth.
- Actual metal wall or sheet thickness.
- Available length.
Longer Lengths Can Reduce Some Joints
Longer planks may help avoid intermediate joints on a particular elevation. They also require suitable transport, handling and allowance for thermal movement.
VEDREX lists maximum lengths of 19 feet for its 4-inch and 6-inch V-Groove and 6-inch Corrugated profiles, and 12 feet for its 2.5-inch V-Groove.
Check how those lengths fit your actual wall. The longest available plank is not always the most efficient purchase once cuts, handling, and waste are considered.
Colours and Finishes Change the Same Profile
The profile determines the shape of the surface. The finish changes its relationship with the rest of the building.
Woodgrain Aluminum Siding
Woodgrain finishes are worth considering when you want warmth alongside brick, stone, glass or a dark window frame. They can be used across a full elevation or concentrated around the entrance.
Compare the grain pattern, tone variation, sheen and appearance on a full-length board. A small swatch cannot show how repetition will look across a large wall.
VEDREX uses powder-coating and sublimation processes for its woodgrain finishes. Our wood grain aluminum siding guide explains the material and design choices.
Solid Colours and Metallic Looks
Solid colours can emphasize the building’s shape and the profile’s shadow lines. Light finishes can create a quieter surface, while darker finishes often make the grooves and surrounding materials more prominent.
Metallic-looking finishes introduce another visual effect. Confirm whether the product uses a metallic coating, anodizing or another process, since similar colour names do not establish identical finishes.
Explore the VEDREX finish collection with the proposed profile and trim options in mind.
Compare Coating Performance Alongside Colour
Ask about the coating specification, exterior exposure suitability and written warranty. A coating name by itself does not explain how that exact finish has been tested. Read material and finish warranties separately, including their conditions and exclusions. A warranty period is not a guaranteed service life.
FGIA publishes AAMA coating performance specifications, including AAMA 2603, 2604 and 2605. These address different levels of organic coating performance on aluminum. Request documentation for the selected finish rather than assuming every colour in a brand’s range has the same performance claim.
What Matters Most in Canadian Weather?
A well-chosen profile needs a well-designed wall behind it. Cold winters, warm sun, rain, snowmelt and local exposure conditions all need to be considered.
Drainage Behind the Siding
Exterior cladding manages much of the rain reaching a building, but water can still reach the layers behind it. The assembly needs a way to control that water and direct it outward.
The National Research Council’s rainscreen wall design guidance explains the role of cladding, drainage and the supporting wall layers.
For vertical siding in particular, check how the support arrangement preserves drainage. Horizontal supports must be detailed so they do not create unintended water traps. Follow the approved wall design rather than simply rotating a horizontal layout.
For product-specific preparation and component guidance, use the VEDREX aluminum siding installation guide and the applicable technical documents.
Expansion, Fasteners and Wind
Aluminum changes dimension as its temperature changes. The fastening and trim arrangement needs to accommodate that movement while supporting the siding against wind pressure.
Check:
- Expansion clearances for the actual plank length and installation conditions.
- The specified clips, fasteners and support spacing.
- Substrate condition and fastener engagement.
- Wind design requirements for the building and location.
- Details at corners, openings and changes of direction.
Do not transfer a clip spacing or expansion gap from one brand to another. Even products with similar faces can use different attachment systems.
Salt Exposure and Maintenance
Aluminum does not develop red rust like carbon steel, but it can experience corrosion in aggressive conditions. Salt deposits, incompatible metals, trapped moisture and unsuitable chemicals deserve attention.
This is relevant near coastal environments and around heavily salted roads, parking areas and driveways. Select compatible accessories and follow the cleaning instructions for the finish.
Our guide to aluminum siding oxidation and corrosion explains these exposure conditions and the difference between normal protective oxidation and harmful corrosion.
Fire Performance and Product Documentation
Ask for documentation that applies to the exact material and wall assembly being proposed. Solid aluminum, coated aluminum, ACM cores, insulation and other wall layers need to be evaluated in their proper context.
UL Solutions’ overview of construction material testing distinguishes tests such as CAN/ULC-S114 for non-combustibility from CAN/ULC-S102 for surface burning characteristics. These are different assessments.
A surface-burning result alone does not establish every fire-related requirement for a Canadian exterior wall. Confirm the documents needed for the building’s location, design and applicable code.
Aluminum Siding Brands to Compare in Canada
The following brands illustrate different parts of the Canadian aluminum siding market. This is a starting point for comparing specific products, rather than a ranking of every manufacturer or collection.
VEDREX: Extruded Profiles Manufactured in Ontario
VEDREX offers extruded aluminum siding manufactured in Toronto, Ontario, for projects across Canada. Its range includes V-Groove and Corrugated profiles, with woodgrain and solid finish choices.
It is worth considering for projects seeking modern linear siding, coordinated components and a local Ontario supplier. Compare the chosen profile, accessories, finish documentation and installation details together.
Longboard: Extruded T&G and Other Cladding Systems
Longboard offers extruded aluminum T&G cladding in multiple V-Groove widths, along with Channel and Smooth planks. Its broader range also includes other panel and textured cladding choices.
It provides a useful comparison for projects seeking modern linear profiles and a coordinated cladding system. Compare the exact groove, available finish, length and installation direction, since the requirements differ between product types.
Kaycan: Traditional Aluminum, Urbanix and ACM
Kaycan covers several distinct categories. Its traditional range includes horizontal and vertical aluminum siding. Urbanix offers a contemporary smooth-faced option, while its S-100 ACM offering belongs to the composite-panel category.
This breadth is useful when comparing different exterior concepts. However, compare like-for-like systems: a traditional formed-sheet panel, Urbanix and an ACM assembly answer different design and installation questions.
Gentek: Established Residential Aluminum Profiles
Gentek’s Deluxe and Woodgrain 2000 ranges include familiar residential siding styles. Options span clapboard, horizontal siding, vertical Board & Batten and Vertical V, with Dutch Lap also listed in Woodgrain 2000.
These collections are useful comparisons for renovations and projects seeking a traditional siding appearance. Confirm the specific profile, texture, colour availability and coordinating accessories rather than relying on a general colour chart.
Rialux: Distinct Flat, Channel and Board-and-Batten Collections
Rialux’s collections include Tiago, Timberland, Bolton and Bosco/Bosco Forte. They offer different face shapes and textures, rather than one universal aluminum siding profile.
Tiago provides a flat-profile look, Timberland uses a channel design, and Bolton provides a vertical board-and-batten appearance. Published widths include 6 inches for Tiago, 5.45 inches for Timberland and 12 inches for Bolton, with 150-inch panel lengths.
Compare each collection’s technical sheet for direction and installation requirements. The fact that two products come from the same brand does not establish identical wall details.
| Brand | Examples to compare | Design starting point | Details to check |
|---|---|---|---|
| VEDREX | V-Groove and Corrugated extruded profiles | Modern linear siding and Ontario supply | Profile, finish, lengths and complete components |
| Longboard | T&G V-Groove, Channel and Smooth | Linear extruded cladding | Exact section, direction and finish availability |
| Kaycan | Traditional aluminum, Urbanix and S-100 ACM | Traditional siding through contemporary panel designs | Material category and product-specific installation |
| Gentek | Deluxe and Woodgrain 2000 | Familiar residential aluminum styles | Texture, profile, colour and accessories |
| Rialux | Tiago, Timberland, Bolton and Bosco | Flat, channel, textured and farmhouse looks | Collection-specific dimensions and direction |
Product examples reflect manufacturer information reviewed in October 2026. Confirm the current specification and availability before ordering.
Compare the Installed System, Not Just the Material Price
Two quotes for aluminum siding can cover very different scopes. One may include only the visible panels, while another includes trims, supports, fasteners, freight and installation.
For a meaningful comparison, request a breakdown of:
- Siding or panel quantities based on actual installed coverage.
- Corners, starters, joint trims and terminations.
- Clips, fasteners and supporting components.
- Wall preparation and any existing siding removal.
- Flashing, drainage and integration with openings.
- Labour, access equipment and waste allowance.
- Freight, handling and delivery timing.
A simple elevation and a wall with numerous windows, corners and transitions can have very different installation costs even when they use the same siding.
| Choice | Potential effect on the project |
|---|---|
| Narrower exposed coverage | More courses and joints to lay out across the same wall |
| Longer planks | Potentially fewer intermediate joints, with greater handling demands |
| Mixed directions | Additional transitions and separate layout considerations |
| Deep ribs or projecting features | Different corner, opening and termination details |
| Custom colours | Possible minimum quantities and additional production time |
| Large fabricated panels | More attention to fabrication, joint layout and installation coordination |
Confirm lead times and delivery costs for the exact finish, quantity and destination. Local production can be a useful consideration, but the final project quote should establish the actual advantage.
How to Choose the Right Aluminum Siding Option
Start with the building’s appearance, then test the shortlist against the technical and practical requirements.
- Choose the visual family. Decide whether you want overlapping boards, fine grooves, deep texture or large panels.
- Select the direction. Use the building’s proportions and features to guide horizontal, vertical or mixed layouts.
- Compare full profiles. Review the face, groove, depth, edges and installed coverage.
- View real samples. Check the proposed finish outdoors and at more than one viewing distance.
- Review the wall details. Confirm supports, drainage, flashings, fastening and movement allowances.
- Compare complete quotes. Include accessories, labour, waste, freight and delivery timing.
- Approve a mock-up where appropriate. A corner or window mock-up can reveal details that a flat sample cannot.
For modern board-style cladding, begin by comparing V-Groove and channel profiles. For a traditional renovation, look closely at lap and Dutch lap. For stronger texture, explore corrugated or other ribbed designs. For broad geometric surfaces, investigate solid aluminum panels or an appropriate ACM system.
If you are considering an extruded system, contact VEDREX to discuss the profile, finish and installation approach for your project.
Frequently Asked Questions About Aluminum Siding Options
What Are the Main Types of Aluminum Siding?
The main construction choices include formed aluminum sheet, extruded aluminum, solid aluminum panels and composite panels such as ACM. Profile choices include lap, Dutch lap, V-Groove, channel, board and batten, corrugated and flat-panel designs.
Is ACM the Same as Solid Aluminum Siding?
ACM has aluminum skins bonded to a core. Solid aluminum sheet, plate and extruded profiles do not use that same skin-and-core construction. Compare the complete material specification rather than the appearance alone.
Can Aluminum Siding Be Installed Vertically and Horizontally?
Some systems permit both directions, including VEDREX’s plank system, Longboard T&G cladding and Kaycan Urbanix. Other profiles are direction-specific. Check the instructions for the exact product and use the appropriate supports and trims.
What Is the Difference Between V-Groove and Corrugated Siding?
V-Groove primarily defines the joint between relatively flat board faces. Corrugated or ribbed siding introduces repeated raised and recessed geometry across the face, creating a more textured surface.
Is 4-Inch or 6-Inch Aluminum Siding Better?
The choice is mainly about scale and the specific product. Narrower coverage creates more courses across a given area; wider coverage creates fewer. Compare samples against the size of the wall, window proportions and desired appearance.
Does Aluminum Siding Provide Insulation?
The aluminum facing itself does not provide meaningful thermal insulation. The wall’s thermal performance comes mainly from its insulation and complete assembly. Check any claimed R-value against the exact system being supplied.
Which Aluminum Siding Brand Is Best in Canada?
The best fit depends on the profile, finish, installation requirements, budget and supply arrangements. Compare specific products from VEDREX, Longboard, Kaycan, Gentek and Rialux rather than choosing solely by brand name.